Rarely available single-level end unit located in the beautiful San Luis Bay Estates community. This sought after model is located at the end of a cul-de-sac with panoramic views of the surrounding hills & wooded areas. A prime location within the Pelican Point community! The living room features a bright open floor plan with a cozy fireplace, vaulted beamed ceilings & walls of windows. Enjoy entertaining in the formal dining area. The floor-plan includes a spacious primary suite with a walk-in shower, double sinks & a walk-in closet, a second bedroom plus a den/office with built in bookcases or media center. The kitchen features stainless appliances, a gas range, abundant cabinets & a cozy corner nook with expansive views. Enjoy entertaining on the covered, tiled patio & the expansive, wrap-around deck with views of the natural surroundings. This unique property has tremendous possibilities to make this your Central Coast Retreat. Parking includes an attached two car garage with storage & a separate golf cart garage. Golf cart friendly neighborhood! Enjoy the gated community of San Luis Bay Estates where residents have direct access to the popular Bob Jones Trail, Avila Golf Course, Avila Bay Athletic Club, the beach & the many nearby wineries! Central Coast Living at it's best!
Under contract
Listed by: Coldwell Banker Realty • Cindy Mattison • 650-279-7122
$1,098,000
6453 Fiddleneck Ln, Avila Beach, CA 93424
2beds
1,494sqft
Townhouse
Built in 1987
-- sqft lot
$1,044,800 Zestimate®
$735/sqft
$692/mo HOA
What's special
- 10 days
- 473
- 29
Zillow last checked:
Listing updated:
Listed by:
Cindy Mattison DRE #01052018 650-279-7122,
Coldwell Banker Realty
Source: CRMLS,MLS#: SC26234004 Originating MLS: California Regional MLS
Facts & features
Interior
Bedrooms & bathrooms
- Bedrooms: 2
- Bathrooms: 2
- Full bathrooms: 2
- Main level bathrooms: 2
- Main level bedrooms: 2
Rooms
- Room types: Den, Kitchen, Living Room, Primary Bedroom, Office, Other, Dining Room
Primary bedroom
- Features: Main Level Primary
Primary bedroom
- Features: Primary Suite
Bathroom
- Features: Dual Sinks, Tub Shower, Walk-In Shower
Kitchen
- Features: Granite Counters
Other
- Features: Walk-In Closet(s)
Heating
- Central, Forced Air, Fireplace(s)
Cooling
- None
Appliances
- Included: Built-In Range, Dishwasher, Disposal, Microwave, Refrigerator, Dryer, Washer
- Laundry: In Garage
Features
- Built-in Features, Breakfast Area, Cathedral Ceiling(s), Separate/Formal Dining Room, Granite Counters, Recessed Lighting, Storage, Main Level Primary, Primary Suite, Walk-In Closet(s)
- Flooring: Tile, Wood
- Windows: Blinds, Skylight(s)
- Has fireplace: Yes
- Fireplace features: Living Room
- Common walls with other units/homes: 1 Common Wall
Interior area
- Total interior livable area: 1,494 sqft
Property
Parking
- Total spaces: 2
- Parking features: Garage Faces Front, Garage, Golf Cart Garage, Storage
- Attached garage spaces: 2
Features
- Levels: One
- Stories: 1
- Entry location: 1
- Patio & porch: Patio
- Pool features: None
- Spa features: None
- Has view: Yes
- View description: Hills, Mountain(s), Panoramic, Trees/Woods
Lot
- Features: Cul-De-Sac
Details
- Parcel number: 076182012
- Special conditions: Standard,Trust
Construction
Type & style
- Home type: Townhouse
- Property subtype: Townhouse
- Attached to another structure: Yes
Materials
- Stucco
- Roof: Tile
Condition
- New construction: No
- Year built: 1987
Utilities & green energy
- Electric: 220 Volts in Garage
- Sewer: Public Sewer
- Utilities for property: Cable Available, Cable Connected, Electricity Connected, Natural Gas Connected, Sewer Connected, Water Connected
Community & HOA
Community
- Features: Biking, Golf, Hiking, Street Lights, Gated
- Security: Carbon Monoxide Detector(s), Gated Community, Gated with Attendant, Smoke Detector(s)
- Subdivision: Avila Beach (320)
HOA
- Has HOA: Yes
- Amenities included: Controlled Access, Maintenance Grounds, Insurance, Management, Maintenance Front Yard, Pets Allowed, Guard, Security, Trail(s)
- Services included: Pest Control
- HOA fee: $580 monthly
- HOA name: Pelican Point
- HOA phone: 805-541-6664
- Second HOA fee: $112 monthly
- Second HOA name: Management Trust
- Second HOA phone: 805-544-9093
Location
- Region: Avila Beach
Financial & listing details
- Price per square foot: $735/sqft
- Tax assessed value: $378,368
- Date on market: 11/5/2026
- Cumulative days on market: 10 days
- Listing terms: Cash,Cash to New Loan
- Road surface type: Paved
Estimated market value
$1,044,800
$993,000 - $1.10M
$4,469/mo
Price history
| Date | Event | Price |
|---|---|---|
| 11/14/2026 | Contingent | $1,098,000$735/sqft |
Source:  CRMLS #SC26234004 Report a problem | ||
| 11/5/2026 | Listed for sale | $1,098,000$735/sqft |
Source: CRMLS #SC26234004 Report a problem | ||
Public tax history
| Year | Property taxes | Tax assessment |
|---|---|---|
| 2026 | -- | $378,368 +2% |
| 2025 | $4,011 +1.8% | $370,950 +2% |
| 2024 | $3,942 +1.9% | $363,678 +2% |
| 2023 | $3,869 +6.7% | $356,548 +2% |
| 2022 | $3,625 +1.7% | $349,558 +2% |
| 2021 | $3,566 +1.1% | $342,705 +1% |
| 2020 | $3,529 +1.1% | $339,192 +2% |
| 2019 | $3,491 +2% | $332,543 +2% |
| 2018 | $3,421 +2% | $326,023 +2% |
| 2017 | $3,352 +2% | $319,631 +2% |
| 2016 | $3,285 | $313,365 +1.5% |
| 2015 | $3,285 +10.7% | $308,659 +2% |
| 2014 | $2,968 | $302,613 +2.5% |
| 2012 | -- | $295,340 +2% |
| 2011 | -- | $289,550 +0.8% |
| 2010 | -- | $287,387 -0.2% |
| 2009 | -- | $288,071 +2% |
| 2008 | -- | $282,424 +2% |
| 2007 | -- | $276,887 +2% |
| 2006 | -- | $271,459 +2% |
| 2005 | -- | $266,137 +2% |
| 2004 | -- | $260,920 +1.9% |
| 2003 | -- | $256,139 +2% |
| 2002 | -- | $251,118 +2% |
| 2001 | -- | $246,195 |
Find assessor info on the county website
Monthly payment
Est. payment
Payment breakdown
Explore the cost of this home by adjusting the details. Changes won't be saved.Climate risks
Neighborhood: 93424
- $986,8002 bd2 ba1.3k sqft6447 Fiddleneck Ln, Avila Beach, CA 93424Off Market

- $913,2002 bd2 ba1.3k sqft6441 Fiddleneck Ln, Avila Beach, CA 93424Off Market
- $939,9002 bd3 ba1.3k sqft6441 Fiddleneck Ln #23, Avila Beach, CA 93424Off Market
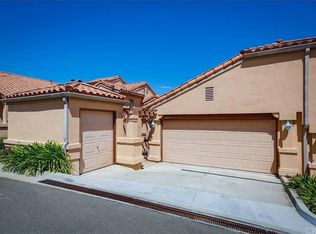
- $1,036,8002 bd2 ba1.3k sqft6435 Fiddleneck Ln, Avila Beach, CA 93424Off Market
Similar homes
- $1,089,0002 bd3 ba1.5k sqft2225 Cranesbill Pl, Avila Beach, CA 93424For Sale
 MLS ID #PI26186023, James LaMarca, Mid Coast Realty. CRMLS
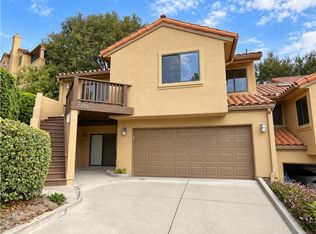
- $1,100,0002 bd3 ba1.6k sqft2250 Goosefoot Ct, Avila Beach, CA 93424For Sale
 MLS ID #NS26177990, Cynthia Fisher, Western Heritage Realty. CRMLS
- $1,195,0003 bd3 ba1.8k sqft2228 Cranesbill Pl, Avila Beach, CA 93424For Sale
 MLS ID #PI26177887, Shelley Aleshire, Taylor Hoving Realty Group. CRMLS
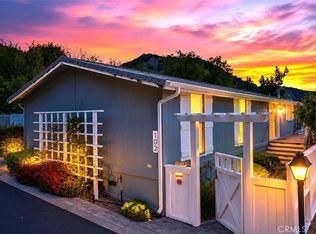
- $898,0002 bd2 ba1.5k sqft102 Sunrise Ter, Avila Beach, CA 93424For Sale
 MLS ID #PI26100985, James LaMarca, Mid Coast Realty. CRMLS
Local buyer's agents are ready to help
