This beautifully maintained turnkey two-bedroom, 2.5-bath condominium offers the perfect blend of comfort, style, and coastal charm in one of the Central Coast’s most desirable locations. Just minutes from both Shell Beach and Pismo Beach, this inviting home places you close to stunning coastlines, restaurants, shopping, and everything beach living has to offer.
The entry level welcomes you with a versatile bonus room located adjacent to the guest bedroom and full bathroom, creating the perfect space for visitors, extended stays, a home office, or additional living area. Featuring peekaboo ocean views and convenient remote-control blinds, this flexible space adds both function and appeal.
Upstairs, the light-filled main living area showcases an open-concept design ideal for everyday living and entertaining. The beautiful kitchen flows seamlessly into the dining area and spacious living room, complete with a cozy fireplace for relaxing evenings at home. Sliding glass doors open to a charming private patio, creating a wonderful indoor-outdoor living experience. Enjoy scenic coastline views right from the kitchen window as natural light fills the space.
The spacious primary suite offers a peaceful retreat with its own private balcony, en-suite bathroom, and walk-in closet. Whether you’re searching for a full-time residence, vacation getaway, or investment opportunity, this exceptional property captures the essence of relaxed coastal living and is ready for you to move in and enjoy.
Under contract
Listed by: Compass • Shelly Weller • Contact: 408-455-6766
Price cut: $25K (6/17)
$1,250,000
1870 Costa Brava, Pismo Beach, CA 93449
2beds
1,581sqft
:
Get pre-qualified$8,325/mo
Condominium
Built in 2004
-- sqft lot
$1,212,800 Zestimate®
$791/sqft
$446/mo HOA
What's special
Peekaboo ocean viewsCozy fireplacePrivate balconyEn-suite bathroomSpacious primary suiteOpen-concept designCharming private patio
- 80 days |
- 166 |
- 5 |
Zillow last checked:
Listing updated:
Listed by:
Shelly Weller DRE #02061263 408-455-6766,
Compass
Source: CRMLS,MLS#: SC26093633 Originating MLS: California Regional MLS
Originating MLS: California Regional MLSFacts & features
Interior
Bedrooms & bathrooms
- Bedrooms: 2
- Bathrooms: 3
- Full bathrooms: 2
- 1/2 bathrooms: 1
- Main level bathrooms: 1
- Main level bedrooms: 1
Rooms
- Room types: Bedroom, Kitchen, Laundry, Living Room
Bedroom
- Features: Bedroom on Main Level
Bathroom
- Features: Bathroom Exhaust Fan, Bathtub, Dual Sinks, Separate Shower, Tub Shower
Kitchen
- Features: Granite Counters, Kitchen Island, Kitchen/Family Room Combo
Heating
- Central
Cooling
- None
Appliances
- Included: Dishwasher, Disposal, Gas Oven, Gas Range, Refrigerator, Water To Refrigerator, Water Heater, Water Purifier, Dryer, Washer
- Laundry: Gas Dryer Hookup, In Garage
Features
- Ceiling Fan(s), Granite Counters, High Ceilings, Recessed Lighting, Storage, Bedroom on Main Level
- Flooring: Laminate, Vinyl
- Windows: Blinds
- Has fireplace: Yes
- Fireplace features: Gas, Living Room
- Common walls with other units/homes: 1 Common Wall,No One Above,No One Below
Interior area
- Total interior livable area: 1,581 sqft
Property
Parking
- Total spaces: 2
- Parking features: Direct Access, Door-Single, Garage Faces Front, Garage
- Attached garage spaces: 2
Features
- Levels: Two
- Stories: 2
- Entry location: Ground
- Patio & porch: Concrete, Open, Patio, Porch, Screened
- Exterior features: Lighting, Rain Gutters
- Pool features: None
- Has view: Yes
- View description: Ocean
- Has water view: Yes
- Water view: Ocean
Lot
- Size: 3,102 Square Feet
Details
- Parcel number: 010046025
- Special conditions: Standard
Construction
Type & style
- Home type: Condo
- Architectural style: Spanish
- Property subtype: Condominium
- Attached to another structure: Yes
Materials
- Drywall
- Roof: Tile
Condition
- Updated/Remodeled
- New construction: No
- Year built: 2004
Utilities & green energy
- Sewer: Public Sewer
- Utilities for property: Electricity Connected, Natural Gas Connected, Water Connected
Community & HOA
Community
- Features: Biking, Foothills, Preserve/Public Land, Sidewalks, Water Sports
- Security: Carbon Monoxide Detector(s), Fire Sprinkler System, Smoke Detector(s)
HOA
- Has HOA: Yes
- Amenities included: Maintenance Grounds, Maintenance Front Yard
- HOA fee: $446 monthly
- HOA name: Spyglass Ridge Homeowners Association
- HOA phone: 805-938-3131
Location
- Region: Pismo Beach
Financial & listing details
- Price per square foot: $791/sqft
- Tax assessed value: $968,775
- Annual tax amount: $10,546
- Date on market: 5/5/2026
- Cumulative days on market: 80 days
- Listing terms: Cash,Cash to New Loan,Conventional,1031 Exchange
- Road surface type: Paved
Estimated market value
$1,212,800
$1.15M - $1.27M
$5,496/mo
Price history
| Date | Event | Price |
|---|---|---|
| 6/27/2026 | Contingent | $1,250,000$791/sqft |
Source:  CRMLS #SC26093633 Report a problem CRMLS #SC26093633 Report a problem | ||
| 6/17/2026 | Price change | $1,250,000-2%$791/sqft |
Source: CRMLS #SC26093633 Report a problem | ||
| 5/5/2026 | Listed for sale | $1,275,000+42.5%$806/sqft |
Source: CRMLS #SC26093633 Report a problem | ||
| 12/18/2020 | Sold | $895,000+29.7%$566/sqft |
Source: Public Record Report a problem | ||
| 8/9/2016 | Sold | $690,000-1.3%$436/sqft |
Source: Public Record Report a problem | ||
| 10/7/2004 | Sold | $699,000$442/sqft |
Source: Public Record Report a problem | ||
Public tax history
| Year | Property taxes | Tax assessment |
|---|---|---|
| 2025 | $10,546 +3.5% | $968,775 +2% |
| 2024 | $10,194 +1.2% | $949,780 +2% |
| 2023 | $10,073 +1.6% | $931,158 +2% |
| 2022 | $9,918 +0.2% | $912,900 +2% |
| 2021 | $9,894 +21.9% | $895,000 +22.2% |
| 2020 | $8,119 +0.7% | $732,233 +2% |
| 2019 | $8,067 +1.2% | $717,876 +2% |
| 2018 | $7,968 +1.9% | $703,800 +2% |
| 2017 | $7,817 +13.5% | $690,000 +9.5% |
| 2016 | $6,884 | $630,000 +2.8% |
| 2015 | $6,884 +10.3% | $613,000 +5.7% |
| 2014 | $6,243 | $580,000 +22.1% |
| 2012 | -- | $475,000 -5% |
| 2011 | -- | $500,000 -25.4% |
| 2010 | -- | $670,000 |
| 2009 | -- | $670,000 -9.7% |
| 2008 | -- | $741,783 +2% |
| 2007 | -- | $727,239 +2% |
| 2006 | -- | $712,980 +2% |
| 2005 | -- | $699,000 +477.8% |
| 2004 | -- | $120,969 |
Find assessor info on the county website
Monthly payment
Est. payment
Payment breakdown
Explore the cost of this home by adjusting the details. Changes won't be saved.Climate risks
Neighborhood: 93449
Nearby schools
GreatSchools rating
- 10/10Shell Beach Elementary SchoolGrades: K-6Distance: 0.2 mi
- 6/10Judkins Middle SchoolGrades: 7-8Distance: 2.4 mi
- 9/10Arroyo Grande High SchoolGrades: 9-12Distance: 6.2 mi
- $1,337,6003 bd3 ba1.4k sqft1896 Costa Brava, Pismo Beach, CA 93449Off Market

- $--3 bd2 ba1.4k sqft1896 Costa Brava, Pismo Beach, CA 93449Off Market
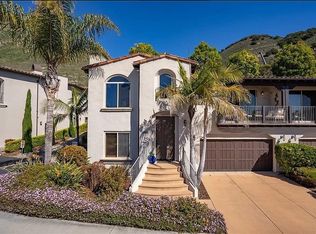
- $1,115,8003 bd2 ba1.5k sqft1836 Costa Brava, Pismo Beach, CA 93449Off Market
- $1,374,9003 bd2 ba1.5k sqft1836 Costa Brava, Shell Beach, CA 93449Off Market
- $1,297,6002 bd2 ba1.5k sqft1810 Costa Brava, Pismo Beach, CA 93449Off Market
- $1,278,2003 bd2 ba1.6k sqft1863 Costa Brava, Pismo Beach, CA 93449Off Market
- $1,493,5003 bd3 ba1.7k sqft1879 Costa Brava, Pismo Beach, CA 93449Off Market
- $1,944,7003 bd2 ba-- sqft1879 Costa Brava, Shell Beach, CA 93449Off Market
A local agent can set up tours, give advice and negotiate with sellers.
Similar homes
- $1,295,0002 bd3 ba1.5k sqft115 Searidge Ct, Shell Beach, CA 93449For Sale
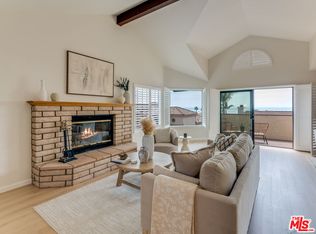 MLS ID #26862215, James Risolo DRE # 02139126, Compass. CLAW
 - $1,250,0001 bd1 ba1k sqft2727 Shell Beach Rd #222, Pismo Beach, CA 93449For Sale
 MLS ID #SC26124289, Frankie Ciano, Ciano Real Estate, Inc.. CRMLS
 - $1,030,0002 bd2 ba1.5k sqft2070 Costa Del Sol, Pismo Beach, CA 93449For Sale
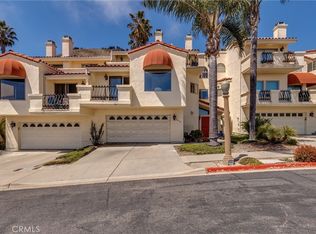 MLS ID #SC26106264, Christopher Bath, Coast Realty. CRMLS
 - $1,200,0002 bd2 ba1.4k sqft351 Ocean View Ave, Pismo Beach, CA 93449For Sale
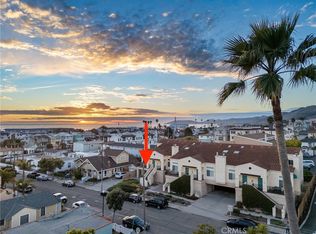 MLS ID #PI26064882, Michelle Boghosian, Modern Broker. CRMLS
 - $1,425,0003 bd3 ba2.1k sqft111 Boeker Ave, Pismo Beach, CA 93449For SaleMLS ID #SC26125516, Christina Buchanan, Equity Union. CRMLS
- $1,599,0002 bd2 ba1.5k sqft250 Castaic Ave, Pismo Beach, CA 93449For SaleMLS ID #PI26133752, Mike Oliver, BHGRE Haven Properties. CRMLS
- $1,298,0003 bd3 ba1.8k sqft6456 Twinberry Cir, Avila Beach, CA 93424For SaleMLS ID #SC26151915, Cindy Mattison, Coldwell Banker Realty. CRMLS
- $1,290,0003 bd2 ba1.8k sqft220 Selma St, Pismo Beach, CA 93449For SaleMLS ID #NS26054156, Joy Gebarah, Miramar Realty. CRMLS
- $995,0001 bd1 ba1k sqft2727 Shell Beach Rd #327, Pismo Beach, CA 93449For SaleMLS ID #SC25231917, Kris Nafziger, San Luis Bay Realty. CRMLS
- $1,075,0003 bd2 ba1.8k sqft372 Park Ave, Pismo Beach, CA 93449For SaleMLS ID #PI25263302, Jacob Gale, Keller Williams Realty Santa Barbara. CRMLS
- $750,0001 bd1 ba887 sqft320 Foothill Rd #7, Pismo Beach, CA 93449For SaleMLS ID #PI26089393, Elizabeth Burkhead, Modern Broker. CRMLS
- $1,199,0004 bd3 ba1.9k sqft348 N 3rd St, Grover Beach, CA 93433For SaleMLS ID #NS26117275, Chuck Hill, RE/MAX Success. CRMLS
- $1,299,0004 bd4 ba2.1k sqft1339 24th St, Oceano, CA 93445For SaleMLS ID #SC26093014, Peri Kost, SLO Life Realty Group. CRMLS
- $1,299,0003 bd3 ba1.9k sqft3101 Arezzo Dr, San Luis Obispo, CA 93401For SaleMLS ID #SC26099865, Lindsey Harn, Christie's International Real Estate Sereno. CRMLS
- $1,168,0002 bd3 ba1.3k sqft1321 Osos St Unit 270, San Luis Obispo, CA 93401For SaleMLS ID #PI26109327, Melissa Johnson-Barash, Blair Properties. CRMLS
- $1,279,9003 bd3 ba1.7k sqft844 Escuela Ct, San Luis Obispo, CA 93405For SaleMLS ID #SC26129848, Jarrod Westerlund, LPT Realty, Inc. CRMLS
- $1,274,9993 bd3 ba1.5k sqft833 Escuela Ct, San Luis Obispo, CA 93405For SaleMLS ID #PI26122093, James Statler, Mariani Realty. CRMLS
- $1,195,0003 bd2 ba1.7k sqft363 N 5th St, Grover Beach, CA 93433For SaleMLS ID #SC26057947, Lindsey Harn, Christie's International Real Estate Sereno. CRMLS
- $1,625,0002 bd3 ba1.4k sqft239 San Miguel St, Avila Beach, CA 93424For SaleMLS ID #SC26115825, Taylor North, San Luis Bay Realty. CRMLS
- $1,195,0004 bd3 ba2.2k sqft320 Pablo Ln, Nipomo, CA 93444For SaleMLS ID #PI26144080, Abel Contreras, Invest SLO. CRMLS
Local buyer's agents are ready to help
