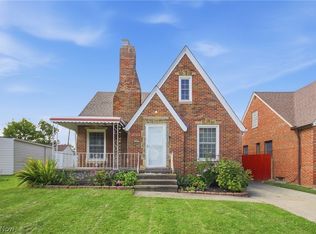
Motivated sellers create an incredible opportunity! Priced significantly below market value to account for cosmetic updates, this 1928 Tudor is offered AS-IS and packed with old-world charm, character, and room to grow. A welcoming front porch and stunning original front door lead into a spacious, open floor plan featuring beautiful original woodwork, rich moldings, and trim. The large living room is a true showstopper with a classic fireplace, built-ins, and gorgeous hardwood flooring. Nearby, the kitchen offers plenty of cabinet space, appliances, a casual dining nook, and a convenient first-floor half bath. Upstairs, you will find three spacious bedrooms and a full bath. The primary bedroom includes a walk-in closet and connects directly to the second bedroom that's perfect for a nursery or home office. The third level features an incredible, mostly finished bonus space just waiting for paint and flooring, making it a great teen or guest suite. The partially finished basement adds even more flexibility with a family room, separate game room, spacious laundry area, storage, and an exercise area. Outside, enjoy a large attached covered deck, a mostly fenced backyard, a large concrete area, and a fun bar area built for entertaining. With motivated sellers and a price that offers instant equity, homes like this rarely come along. Come see the possibilities for yourself before it’s gone!
Active
$239,000
6454 S Canterbury Rd, Parma, OH 44129
3beds
1,956sqft
Single Family Residence
Built in 1928
7,209 Square Feet Lot
$-- Zestimate®
$122/sqft
$-- HOA
What's special
Classic fireplaceFirst-floor half bathLarge attached covered deckSeparate game roomSpacious laundry areaThree spacious bedroomsSpacious open floor plan
- 5 days
- 787
- 100
Likely to sell faster than
Zillow last checked:
Listing updated:
Listed by:
Jacqueline Roman 216-374-0230 jroman.yourhomesold@gmail.com,
Russell Real Estate Services
Source: MLS Now,MLS#: 5246053 Originating MLS: Medina County Board of REALTORS
Originating MLS: Medina County Board of REALTORSFacts & features
Interior
Bedrooms & bathrooms
- Bedrooms: 3
- Bathrooms: 2
- Full bathrooms: 1
- 1/2 bathrooms: 1
- Main level bathrooms: 1
Primary bedroom
- Description: Flooring: Carpet
- Level: Second
- Dimensions: ND x ND
Bedroom
- Description: Flooring: Carpet
- Level: Second
- Dimensions: ND x ND
Bedroom
- Description: Flooring: Carpet
- Level: Second
- Dimensions: ND x ND
Bathroom
- Description: Full bath
- Level: Second
- Dimensions: ND x ND
Bathroom
- Description: 1st floor Half bath
- Level: First
- Dimensions: ND x ND
Bonus room
- Level: Third
- Dimensions: ND x ND
Dining room
- Description: Flooring: Hardwood
- Level: First
- Dimensions: ND x ND
Eat in kitchen
- Description: Flooring: Luxury Vinyl Tile
- Level: First
- Dimensions: ND x ND
Entry foyer
- Description: Flooring: Hardwood
- Level: First
- Dimensions: ND x ND
Family room
- Level: Basement
- Dimensions: ND x ND
Laundry
- Level: Basement
- Dimensions: ND x ND
Living room
- Description: Flooring: Hardwood
- Features: Built-in Features
- Level: First
- Dimensions: ND x ND
Loft
- Level: Third
- Dimensions: ND x ND
Other
- Level: Second
- Dimensions: ND x ND
Sunroom
- Description: Flooring: Hardwood
- Level: First
- Dimensions: ND x ND
Heating
- Forced Air
Cooling
- Central Air
Appliances
- Included: Dryer, Range, Refrigerator, Washer
- Laundry: In Basement
Features
- Entrance Foyer, Natural Woodwork
- Basement: Partially Finished,Storage Space
- Number of fireplaces: 1
- Fireplace features: Living Room, See Remarks
Interior area
- Total structure area: 1,956
- Total interior livable area: 1,956 sqft
- Finished area above ground: 1,736
- Finished area below ground: 220
Video & virtual tour
Property
Parking
- Total spaces: 2
- Parking features: Garage
- Garage spaces: 2
Features
- Levels: Three Or More
- Stories: 3
- Patio & porch: Rear Porch, Deck, Front Porch
Lot
- Size: 7,209 Square Feet
- Features: Landscaped
Details
- Parcel number: 44921062
Construction
Type & style
- Home type: SingleFamily
- Architectural style: Tudor
- Property subtype: Single Family Residence
Materials
- Brick, Vinyl Siding
- Roof: Slate
Condition
- Year built: 1928
Utilities & green energy
- Sewer: Public Sewer
- Water: Public
Community & HOA
Community
- Subdivision: Ridgewood
HOA
- Has HOA: No
Location
- Region: Parma
Financial & listing details
- Price per square foot: $122/sqft
- Tax assessed value: $219,300
- Annual tax amount: $4,366
- Date on market: 9/25/2026
- Cumulative days on market: 7 days
- Listing terms: Cash,Conventional
Estimated market value
Not available
Estimated sales range
Not available
Not available
Price history
| Date | Event | Price |
|---|---|---|
| 9/25/2026 | Listed for sale | $239,000+74.5%$122/sqft |
Source:  MLS Now #5246053 Report a problem MLS Now #5246053 Report a problem | ||
| 4/10/2013 | Sold | $137,000-2.1%$70/sqft |
Source: Public Record Report a problem | ||
| 2/12/2013 | Listed for sale | $139,900+24.9%$72/sqft |
Source: Howard Hanna - Strongsville #3381380 Report a problem | ||
| 11/19/1998 | Sold | $112,000+1.8%$57/sqft |
Source: Public Record Report a problem | ||
| 12/9/1994 | Sold | $110,000$56/sqft |
Source: Public Record Report a problem | ||
Public tax history
| Year | Property taxes | Tax assessment |
|---|---|---|
| 2025 | $3,892 -7.4% | $76,760 |
| 2024 | $4,205 +2.7% | $76,760 +19.8% |
| 2023 | $4,093 +0.6% | $64,090 |
| 2022 | $4,067 -3.2% | $64,090 |
| 2021 | $4,203 +15.8% | $64,090 +30.1% |
| 2020 | $3,629 +0.6% | $49,280 |
| 2019 | $3,609 -6.4% | $49,280 |
| 2018 | $3,854 +1.1% | $49,280 +8.1% |
| 2017 | $3,811 +4.9% | $45,580 |
| 2016 | $3,631 | $45,580 |
| 2015 | $3,631 +22.2% | $45,580 +23.1% |
| 2014 | $2,972 -0.3% | $37,040 |
| 2013 | $2,981 +4.4% | $37,040 |
| 2012 | $2,856 -8% | $37,040 -13.1% |
| 2011 | $3,103 +9.4% | $42,600 |
| 2010 | $2,838 +0.8% | $42,600 |
| 2009 | $2,814 -4.6% | $42,600 -11% |
| 2008 | $2,949 +8.7% | $47,850 +0.4% |
| 2007 | $2,714 +3.3% | $47,680 |
| 2006 | $2,627 +7.6% | $47,680 +13.1% |
| 2005 | $2,442 +11.2% | $42,140 |
| 2004 | $2,197 +1.6% | $42,140 |
| 2003 | $2,162 +5% | $42,140 +7.5% |
| 2002 | $2,060 -38% | $39,200 |
| 2001 | $3,320 -0.1% | $39,200 |
| 2000 | $3,324 | $39,200 |
Find assessor info on the county website
Monthly payment
Est. payment
Payment breakdown
Explore the cost of this home by adjusting the details. Changes won't be saved.Climate risks
Neighborhood: 44129
Nearby schools
Schools provided by the listing agent
- District: Parma CSD - 1824
Source: MLS Now. This data may not be complete. We recommend contacting the local school district to confirm school assignments for this home.
Similar homes
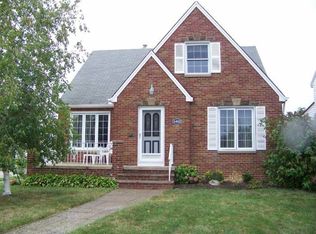
- $243,0004 bd2 ba1.7k sqft8112 Pelham Dr, Parma, OH 44129For Sale
 MLS ID #5246913, Tatyana Krilova, Howard Hanna. MLS Now

 - $230,0004 bd2 ba1.8k sqft8223 Manorford Dr, Parma, OH 44129For Sale
 MLS ID #5245560, Daniel Beirne, Opendoor Brokerage LLC. MLS Now
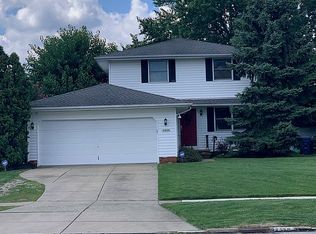
 - $239,9003 bd2 ba1.1k sqft6012 Thornton Dr, Parma, OH 44129For Sale By Owner
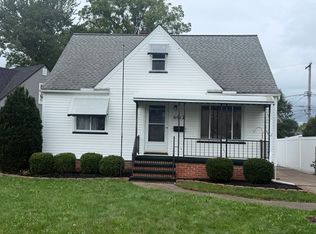
- $245,0003 bd2 ba2.4k sqft6404 Doncaster Ave, Parma, OH 44129For Sale
 MLS ID #5240840, Robert L Rogers, Howard Hanna. MLS Now
