Welcome to 8204 Ivandale Drive, a charming Cape Cod home in Parma. Offering 1,272 square feet with three bedrooms and two full baths, this home combines classic style with thoughtful updates. The furnace was replaced in 2025, the dishwasher is brand new in 2025, and the home roof was replaced in 2019. The garage roof was replaced in 2020. Enjoy the partially finished basement, a two-car detached garage, and a convenient location close to shopping, dining, parks, and schools. A great opportunity in a desirable Parma neighborhood.
Active
Price cut: $10K (11/6)
$224,900
8204 Ivandale Dr, Parma, OH 44129
3beds
1,696sqft
Single Family Residence
Built in 1951
4,800 Square Feet Lot
$-- Zestimate®
$133/sqft
$-- HOA
What's special
Two-car detached garageThree bedroomsPartially finished basement
- 14 days
- 752
- 93
Likely to sell faster than
Zillow last checked:
Listing updated:
Listed by:
Christopher Lombardo 216-970-7083 clombardo@kw.com,
Keller Williams Elevate,
Diane Weseloh 216-440-0432,
Keller Williams Elevate
Source: MLS Now,MLS#: 5252782 Originating MLS: Akron Cleveland Association of REALTORS
Facts & features
Interior
Bedrooms & bathrooms
- Bedrooms: 3
- Bathrooms: 2
- Full bathrooms: 2
- Main level bathrooms: 1
- Main level bedrooms: 2
Bedroom
- Description: Flooring: Carpet
- Level: First
- Dimensions: 10 x 10
Bedroom
- Description: Flooring: Luxury Vinyl Tile
- Level: First
- Dimensions: 9 x 12
Bedroom
- Description: Flooring: Carpet
- Level: Second
- Dimensions: 13 x 21
Dining room
- Description: Flooring: Luxury Vinyl Tile
- Level: First
- Dimensions: 8 x 8
Kitchen
- Description: Flooring: Luxury Vinyl Tile
- Level: First
- Dimensions: 9 x 8
Living room
- Description: Flooring: Luxury Vinyl Tile
- Level: First
- Dimensions: 12 x 18
Recreation
- Description: Flooring: Carpet
- Level: Lower
- Dimensions: 17 x 26
Heating
- Forced Air
Cooling
- Central Air
Appliances
- Included: Dryer, Dishwasher, Disposal, Microwave, Range, Refrigerator, Washer
Features
- Basement: Partially Finished
- Has fireplace: No
Interior area
- Total structure area: 1,696
- Total interior livable area: 1,696 sqft
- Finished area above ground: 1,272
- Finished area below ground: 424
Video & virtual tour
Property
Parking
- Total spaces: 2
- Parking features: Detached, Garage
- Garage spaces: 2
Features
- Levels: Two
- Stories: 2
Lot
- Size: 4,800 Square Feet
- Dimensions: 40 x 120
Details
- Parcel number: 44915111
Construction
Type & style
- Home type: SingleFamily
- Architectural style: Cape Cod
- Property subtype: Single Family Residence
Materials
- Aluminum Siding, Vinyl Siding
- Roof: Asphalt,Fiberglass
Condition
- Year built: 1951
Utilities & green energy
- Sewer: Public Sewer
- Water: Public
Community & HOA
Community
- Subdivision: Ridgewood
HOA
- Has HOA: No
Location
- Region: Parma
Financial & listing details
- Price per square foot: $133/sqft
- Tax assessed value: $188,300
- Annual tax amount: $3,737
- Date on market: 10/27/2026
- Cumulative days on market: 14 days
- Listing terms: Cash,Conventional,FHA,VA Loan
Estimated market value
Not available
Estimated sales range
Not available
Not available
Price history
| Date | Event | Price |
|---|---|---|
| 11/6/2026 | Price change | $224,900-4.3%$133/sqft |
Source:  MLS Now #5252782 Report a problem | ||
| 10/31/2026 | Price change | $234,900-4.1%$139/sqft |
Source: MLS Now #5252782 Report a problem | ||
| 10/27/2026 | Listed for sale | $244,900+59%$144/sqft |
Source: MLS Now #5252782 Report a problem | ||
| 10/20/2020 | Listing removed | $154,000$91/sqft |
Source: EXP Realty, LLC. #4220302 Report a problem | ||
| 10/20/2020 | Pending sale | $154,000+2.7%$91/sqft |
Source: EXP Realty, LLC. #4220302 Report a problem | ||
| 10/15/2020 | Sold | $150,000-2.6%$88/sqft |
Source: MLS Now #4220302 Report a problem | ||
| 9/3/2020 | Listed for sale | $154,000+81.2%$91/sqft |
Source: EXP Realty, LLC. #4220302 Report a problem | ||
| 10/30/2013 | Sold | $85,000-5.5%$50/sqft |
Source: MLS Now #3441453 Report a problem | ||
| 9/5/2013 | Listed for sale | $89,900+107.5%$53/sqft |
Source: Lentz Associates, Inc. #3441453 Report a problem | ||
| 5/24/2013 | Sold | $43,334-60.6%$26/sqft |
Source: Public Record Report a problem | ||
| 5/4/2000 | Sold | $110,000$65/sqft |
Source: Public Record Report a problem | ||
Public tax history
| Year | Property taxes | Tax assessment |
|---|---|---|
| 2025 | $3,342 -7.4% | $65,910 |
| 2024 | $3,611 +7.7% | $65,910 +25.5% |
| 2023 | $3,354 +0.6% | $52,500 |
| 2022 | $3,332 -3.2% | $52,500 |
| 2021 | $3,443 +29.4% | $52,500 +48.9% |
| 2020 | $2,660 +3.1% | $35,250 +0% |
| 2019 | $2,581 -9.4% | $35,240 0% |
| 2018 | $2,848 +5.5% | $35,250 +13.3% |
| 2017 | $2,699 +6.5% | $31,120 |
| 2016 | $2,535 | $31,120 |
| 2015 | $2,535 -1.6% | $31,120 -2% |
| 2014 | $2,575 +4.8% | $31,750 |
| 2013 | $2,458 +4.6% | $31,750 |
| 2012 | $2,350 -9.1% | $31,750 -14% |
| 2011 | $2,584 +9.5% | $36,930 |
| 2010 | $2,360 +0.8% | $36,930 |
| 2009 | $2,341 -4.6% | $36,930 -11% |
| 2008 | $2,454 +6.9% | $41,480 |
| 2007 | $2,296 +3.3% | $41,480 |
| 2006 | $2,223 +5.1% | $41,480 +10.5% |
| 2005 | $2,115 +11.1% | $37,530 |
| 2004 | $1,903 +1.6% | $37,530 |
| 2003 | $1,872 +5% | $37,530 +7.5% |
| 2002 | $1,783 -39.7% | $34,900 |
| 2001 | $2,956 -0.1% | $34,900 |
| 2000 | $2,960 | $34,900 |
Find assessor info on the county website
Monthly payment
Est. payment
Payment breakdown
Explore the cost of this home by adjusting the details. Changes won't be saved.Climate risks
Neighborhood: 44129
Nearby schools
Schools provided by the listing agent
- District: Parma CSD - 1824
Source: MLS Now. This data may not be complete. We recommend contacting the local school district to confirm school assignments for this home.
Similar homes
- $237,0003 bd2 ba1.5k sqft6154 W 54th St, Parma, OH 44129For Sale
 MLS ID #5258670, Christina Campbell, EXP Realty, LLC.. MLS Now
- $258,9003 bd2 ba2.2k sqft6145 Stanbury Rd, Parma, OH 44129For Sale
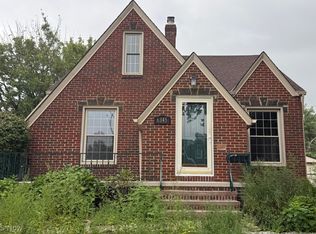 MLS ID #5259444, Helen F Shay, Howard Hanna. MLS Now
- $--4 bd1 ba1.1k sqft5814 Morningside Dr, Parma, OH 44129AuctionServiceLink Auction
- $219,9003 bd1 ba1.9k sqft7702 Southington Dr, Parma, OH 44129For Sale
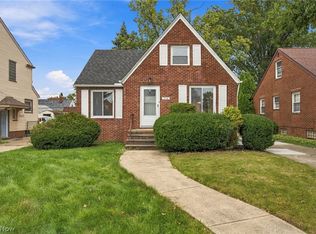 MLS ID #5247191, Shoshana Socher, Keller Williams Greater Metropolitan. MLS Now
