Welcome to 9102 Harrow Drive, where comfortable one-floor living and a convenient Parma location come together to create a place that truly feels like home. This inviting 3-bedroom, 1.5-bath ranch offers a layout designed for easy everyday living, with warm, welcoming spaces ready for new memories to be made.
The main level provides everything you need within easy reach, while the partially finished basement adds valuable flexibility beyond the traditional living space. Create the perfect rec room, home office, workout area, playroom, or gathering spot, the possibilities are yours. Even better, the basement comes with a lifetime waterproofing warranty, offering added peace of mind for years to come.
Outside, enjoy a neighborhood setting close to the Cleveland Metroparks, along with convenient access to Parma’s parks, recreation, shopping, dining, and everyday necessities. Whether you’re enjoying a quiet evening at home, exploring nearby trails and green spaces, or heading out for the day, this location makes it easy.
9102 Harrow Drive is more than a house, it’s a home with room to settle in, make it your own, and enjoy the next chapter.
Active
Price cut: $20K (10/16)
$219,000
9102 Harrow Dr, Parma, OH 44129
3beds
1,506sqft
Single Family Residence
Built in 1962
8,999 Square Feet Lot
$-- Zestimate®
$145/sqft
$-- HOA
What's special
Comfortable one-floor livingPartially finished basementWarm welcoming spaces
- 26 days
- 2,242
- 149
Likely to sell faster than
Zillow last checked:
Listing updated:
Listed by:
Mark G Fetterman 440-529-9577 fettermanteam@gmail.com,
RE/MAX Transitions,
Ashley Fetterman 440-597-8537,
RE/MAX Transitions
Source: MLS Now,MLS#: 5251054 Originating MLS: Akron Cleveland Association of REALTORS
Facts & features
Interior
Bedrooms & bathrooms
- Bedrooms: 3
- Bathrooms: 2
- Full bathrooms: 1
- 1/2 bathrooms: 1
- Main level bathrooms: 2
- Main level bedrooms: 3
Primary bedroom
- Level: First
- Dimensions: 12 x 10
Bedroom
- Level: First
- Dimensions: 11 x 10
Bedroom
- Level: First
- Dimensions: 11 x 9
Basement
- Level: Basement
- Dimensions: 25 x 12
Dining room
- Level: First
- Dimensions: 13 x 7
Kitchen
- Level: First
- Dimensions: 10 x 10
Living room
- Level: First
- Dimensions: 17 x 13
Other
- Description: Storage
- Level: Basement
- Dimensions: 11 x 8
Recreation
- Level: Basement
- Dimensions: 37 x 12
Heating
- Forced Air, Gas
Cooling
- Central Air
Appliances
- Laundry: In Basement
Features
- Basement: Full,Partially Finished
- Number of fireplaces: 1
- Fireplace features: Decorative
Interior area
- Total structure area: 1,506
- Total interior livable area: 1,506 sqft
- Finished area above ground: 1,038
- Finished area below ground: 468
Video & virtual tour
Property
Parking
- Total spaces: 2
- Parking features: Driveway, Detached, Garage, Paved
- Garage spaces: 2
Features
- Levels: One
- Stories: 1
Lot
- Size: 8,999 Square Feet
Details
- Parcel number: 44210040
- Special conditions: Standard
Construction
Type & style
- Home type: SingleFamily
- Architectural style: Ranch
- Property subtype: Single Family Residence
Materials
- Aluminum Siding
- Roof: Asphalt,Fiberglass
Condition
- Year built: 1962
Utilities & green energy
- Sewer: Public Sewer
- Water: Public
Community & HOA
Community
- Subdivision: Fernhill Heights
HOA
- Has HOA: No
Location
- Region: Parma
Financial & listing details
- Price per square foot: $145/sqft
- Tax assessed value: $167,900
- Annual tax amount: $3,432
- Date on market: 10/7/2026
- Cumulative days on market: 26 days
Estimated market value
Not available
Estimated sales range
Not available
Not available
Price history
| Date | Event | Price |
|---|---|---|
| 10/16/2026 | Price change | $219,000-8.4%$145/sqft |
Source:  MLS Now #5251054 Report a problem | ||
| 10/7/2026 | Listed for sale | $239,000+42.3%$159/sqft |
Source: MLS Now #5251054 Report a problem | ||
| 4/1/2022 | Listed for sale | $167,900$111/sqft |
Source: MLS Now #4359469 Report a problem | ||
| 4/1/2022 | Pending sale | $167,900$111/sqft |
Source: MLS Now #4359469 Report a problem | ||
| 3/29/2022 | Sold | $167,900+24.5%$111/sqft |
Source: MLS Now #4359469 Report a problem | ||
| 8/23/2019 | Sold | $134,900+1.5%$90/sqft |
Source:  MLS Now #4102982 Report a problem | ||
| 8/8/2019 | Pending sale | $132,900$88/sqft |
Source: Howard Hanna - Bay Village #4102982 Report a problem | ||
| 7/15/2019 | Price change | $132,900-3.6%$88/sqft |
Source: Howard Hanna - Bay Village #4102982 Report a problem | ||
| 6/8/2019 | Listed for sale | $137,900-1.5%$92/sqft |
Source: Howard Hanna #4102982 Report a problem | ||
| 10/31/2003 | Sold | $140,000+7.7%$93/sqft |
Source: Public Record Report a problem | ||
| 8/1/2001 | Sold | $130,000$86/sqft |
Source: MLS Now #1051835 Report a problem | ||
Public tax history
| Year | Property taxes | Tax assessment |
|---|---|---|
| 2025 | $2,980 -7.4% | $58,770 |
| 2024 | $3,219 +1.8% | $58,770 +18.7% |
| 2023 | $3,163 +0.6% | $49,530 |
| 2022 | $3,143 -3.2% | $49,530 |
| 2021 | $3,248 +8.6% | $49,530 +22% |
| 2020 | $2,990 +0.6% | $40,600 |
| 2019 | $2,973 -7.5% | $40,600 |
| 2018 | $3,214 +2.4% | $40,600 +9.6% |
| 2017 | $3,138 +5.6% | $37,030 |
| 2016 | $2,971 | $37,030 |
| 2015 | $2,971 -5.4% | $37,030 -6% |
| 2014 | $3,140 +2.2% | $39,380 |
| 2013 | $3,072 +4.7% | $39,380 |
| 2012 | $2,935 -1.4% | $39,380 -6.4% |
| 2011 | $2,976 +9.4% | $42,080 |
| 2010 | $2,720 +0.8% | $42,080 |
| 2009 | $2,698 -4.6% | $42,080 -11% |
| 2008 | $2,829 +8.1% | $47,290 |
| 2007 | $2,618 +3.3% | $47,290 |
| 2006 | $2,535 +3.3% | $47,290 +8.6% |
| 2005 | $2,455 +11.2% | $43,550 |
| 2004 | $2,207 +1.6% | $43,550 |
| 2003 | $2,173 +13.6% | $43,550 +16.3% |
| 2002 | $1,913 -39.7% | $37,450 |
| 2001 | $3,172 -0.1% | $37,450 |
| 2000 | $3,176 | $37,450 |
Find assessor info on the county website
Monthly payment
Est. payment
Payment breakdown
Explore the cost of this home by adjusting the details. Changes won't be saved.Climate risks
Neighborhood: 44129
Nearby schools
Schools provided by the listing agent
- District: Parma CSD - 1824
Source: MLS Now. This data may not be complete. We recommend contacting the local school district to confirm school assignments for this home.
Similar homes
- $199,0003 bd2 ba1.7k sqft8104 Chesterfield Ave, Parma, OH 44129For Sale
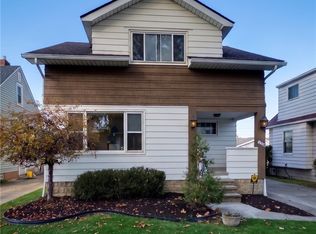 MLS ID #5256945, Janel M Jendre, HomeSmart Real Estate Momentum LLC. MLS Now
- $210,0003 bd2 ba1.3k sqft7923 Jameson Rd, Parma, OH 44129For Sale
 MLS ID #5255232, Shoshana Socher, Keller Williams Greater Metropolitan. MLS Now
- $210,0003 bd1 ba1.2k sqft5618 Virginia Ave, Parma, OH 44129For Sale
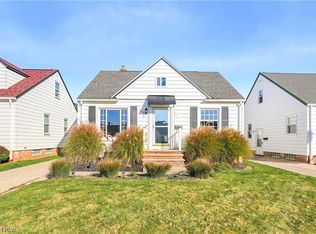 MLS ID #5246533, Kenneth Larabee, REMAX Diversity Real Estate Group LLC. MLS Now
- $189,0003 bd1 ba1.3k sqft9012 Fernhill Ave, Parma, OH 44129For Sale
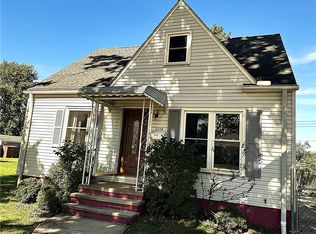 MLS ID #5249551, Thomas Kundmueller, EXP Realty, LLC.. MLS Now
