Welcome home to this charming 3-bedroom, 1-bath Cape Cod offering approximately 1,000 square feet of living space! Inside you will find a bright and inviting living room, updated flooring, and a beautifully refreshed kitchen featuring white cabinetry, granite countertops, stainless steel appliances, and a stylish tile backsplash. The updated bathroom offers a clean, modern feel, while the finished basement provides additional space for entertaining, relaxing, or hosting game nights, complete with a built-in bar area!
One of the three bedrooms has been converted into a spacious walk-in closet, offering plenty of storage, but can be converted back into a traditional bedroom to fit your needs. Upstairs, you'll find a cozy retreat with room for both sleeping and lounging.
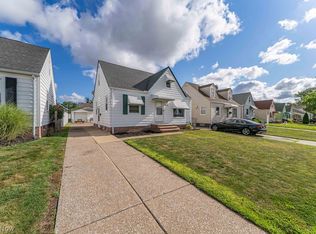
Outside, enjoy a fully fenced backyard with a spacious brick paver patio, perfect for entertaining, grilling, or relaxing outdoors. The detached garage and additional driveway space provide plenty of room for parking and storage.
Notable updates include a roof (2011), hot water tank (2020), electrical updates (2005), furnace and A/C (2001), and a new garage door opener (2021).
With its charming curb appeal, versatile living spaces, and inviting backyard, this home has plenty to offer. Schedule your private showing today!
Active
$210,000
5618 Virginia Ave, Parma, OH 44129
3beds
1,244sqft
Single Family Residence
Built in 1950
4,800 Square Feet Lot
$-- Zestimate®
$169/sqft
$-- HOA
What's special
Detached garageCharming curb appealStylish tile backsplashStainless steel appliancesGranite countertopsWhite cabinetryFully fenced backyard
- 8 days
- 543
- 64
Likely to sell faster than
Zillow last checked:
Listing updated:
Listed by:
Kenneth Larabee 330-749-1928 klrealtor24@yahoo.com,
REMAX Diversity Real Estate Group LLC
Source: MLS Now,MLS#: 5246533 Originating MLS: Akron Cleveland Association of REALTORS
Facts & features
Interior
Bedrooms & bathrooms
- Bedrooms: 3
- Bathrooms: 1
- Full bathrooms: 1
- Main level bathrooms: 1
- Main level bedrooms: 2
Primary bedroom
- Level: Second
- Dimensions: 16 x 13
Bedroom
- Description: Converted to use as walk in closet
- Level: First
- Dimensions: 11 x 9
Bedroom
- Description: 2 closets
- Level: First
- Dimensions: 11 x 9
Other
- Description: off upstairs bedroom
- Level: Second
- Dimensions: 10 x 6
Basement
- Description: Partially finished, coffee bar with wine fridge
- Level: Basement
- Dimensions: ND x ND
Living room
- Level: First
- Dimensions: 11 x 16
Heating
- Gas
Cooling
- Central Air
Appliances
- Included: Dryer, Dishwasher, Range, Washer
- Laundry: In Basement
Features
- Windows: Aluminum Frames, Double Pane Windows
- Basement: Full,Partially Finished
- Has fireplace: No
Interior area
- Total structure area: 1,244
- Total interior livable area: 1,244 sqft
- Finished area above ground: 1,244
Video & virtual tour
Property
Parking
- Total spaces: 1
- Parking features: Concrete, Detached, Garage
- Garage spaces: 1
Features
- Levels: One and One Half
Lot
- Size: 4,800 Square Feet
Details
- Parcel number: 44314013
Construction
Type & style
- Home type: SingleFamily
- Architectural style: Cape Cod
- Property subtype: Single Family Residence
Materials
- Aluminum Siding, Fiberglass Siding
- Roof: Asphalt,Fiberglass
Condition
- Year built: 1950
Utilities & green energy
- Sewer: Public Sewer
- Water: Public
Community & HOA
Community
- Subdivision: Ridgewood Gardens
HOA
- Has HOA: No
Location
- Region: Parma
Financial & listing details
- Price per square foot: $169/sqft
- Tax assessed value: $175,500
- Annual tax amount: $3,508
- Date on market: 10/27/2026
- Listing terms: Cash,Conventional,FHA,VA Loan
Estimated market value
Not available
Estimated sales range
Not available
Not available
Price history
| Date | Event | Price |
|---|---|---|
| 10/27/2026 | Listed for sale | $210,000+29.4%$169/sqft |
Source:  MLS Now #5246533 Report a problem | ||
| 9/28/2021 | Sold | $162,250+45.5%$130/sqft |
Source: MLS Now #4311253 Report a problem | ||
| 6/17/2005 | Sold | $111,500+17.5%$90/sqft |
Source: Public Record Report a problem | ||
| 9/30/1998 | Sold | $94,900+13%$76/sqft |
Source: MLS Now #927541 Report a problem | ||
| 9/11/1997 | Sold | $84,000$68/sqft |
Source: Public Record Report a problem | ||
Public tax history
| Year | Property taxes | Tax assessment |
|---|---|---|
| 2025 | $3,115 -7.4% | $61,430 |
| 2024 | $3,365 +36.9% | $61,430 +59.6% |
| 2023 | $2,459 +0.6% | $38,500 |
| 2022 | $2,443 -3.2% | $38,500 |
| 2021 | $2,525 +15.8% | $38,500 +30% |
| 2020 | $2,181 +0.6% | $29,610 |
| 2019 | $2,168 -8.7% | $29,610 |
| 2018 | $2,375 +3.2% | $29,610 +10.6% |
| 2017 | $2,302 +7.5% | $26,780 |
| 2016 | $2,141 | $26,780 |
| 2015 | $2,141 -1.6% | $26,780 -2% |
| 2014 | $2,176 +2.2% | $27,340 |
| 2013 | $2,129 +4.6% | $27,340 |
| 2012 | $2,036 -9.3% | $27,340 -14.3% |
| 2011 | $2,245 +9.4% | $31,920 |
| 2010 | $2,052 +0.8% | $31,920 |
| 2009 | $2,035 -4.7% | $31,920 -11% |
| 2008 | $2,134 +7.5% | $35,880 |
| 2007 | $1,986 +3.3% | $35,880 |
| 2006 | $1,923 +4.8% | $35,880 +10.2% |
| 2005 | $1,835 +11.1% | $32,550 |
| 2004 | $1,651 +1.6% | $32,550 |
| 2003 | $1,624 +5% | $32,550 +7.5% |
| 2002 | $1,547 -39.7% | $30,280 |
| 2001 | $2,565 -0.1% | $30,280 |
| 2000 | $2,568 | $30,280 |
Find assessor info on the county website
Monthly payment
Est. payment
Payment breakdown
Explore the cost of this home by adjusting the details. Changes won't be saved.Climate risks
Neighborhood: 44129
Nearby schools
Schools provided by the listing agent
- District: Parma CSD - 1824
Source: MLS Now. This data may not be complete. We recommend contacting the local school district to confirm school assignments for this home.


Similar homes
- $229,0003 bd2 ba1.2k sqft6607 Virginia Ave, Parma, OH 44129For Sale
 MLS ID #5258403, Karen Kosek, HomeSmart Real Estate Momentum LLC. MLS Now
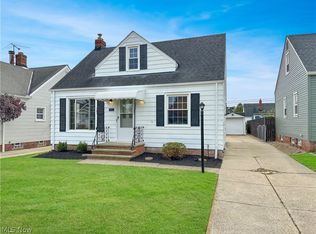
- $219,0003 bd1 ba1.2k sqft5811 Orchard Ave, Parma, OH 44129For Sale
 MLS ID #5254151, Anthony J Colantuono, RE/MAX Above & Beyond. MLS Now
- $210,0003 bd2 ba1.7k sqft6311 Laverne Ave, Parma, OH 44129For Sale
 MLS ID #5249036, Brian P Winners, EXP Realty, LLC.. MLS Now
- $210,0003 bd2 ba1.3k sqft7923 Jameson Rd, Parma, OH 44129For Sale
 MLS ID #5255232, Shoshana Socher, Keller Williams Greater Metropolitan. MLS Now
