Charming 3-Bedroom Bungalow/Cape Cod Offering A Spacious Second-Floor Primary Suite! The Upper-Level Retreat Features Angled Ceilings, A Generously Sized Bedroom, Wide-Plank Wood-Look Vinyl Flooring, And A Large Office Or Sitting Room * Easy Access Floored Storage Area Provides The Perfect Space For All Your Extra's * The Eat-In Kitchen Features Beautiful White Wood Cabinetry And Stainless Steel Appliances, Along With A Spacious Pantry * The Living Room With Large Picture Window, Natural Hardwood Flooring, And Includes A TV. * Two Additional Main-Floor Bedrooms Feature Gleaming Hardwood Floors. * The Main-Floor Full Bath Was Remodeled In 2010 * A Convenient Half Bath In The Lower Level With Privacy Screening, Laundry Area Comes Equipped With Side By Side Washer And Dryer, Recreation Room 26x16 With Knotty Pine Accents And Storage Cabinets * Replacement Windows Throughout Also Glass Block Windows * Hot Water Tank 2026 * Enjoy The Nearly Fully Fenced Backyard, Complete With A Swing And Picnic Table That Will Stay For The New Owner. * Detached 2-Car Garage Completes This Wonderful Home With Space, Storage, And Character! * Set Up An Appointment Today...This Beauty Won't Be Around For Long!
Pending
$192,000
5703 Pelham Dr, Parma, OH 44129
3beds
1,284sqft
Single Family Residence
Built in 1951
4,721 Square Feet Lot
$-- Zestimate®
$150/sqft
$-- HOA
What's special
Two additional main-floor bedroomsSpacious second-floor primary suiteGleaming hardwood floorsStainless steel appliancesBeautiful white wood cabinetryNearly fully fenced backyardAngled ceilings
- 21 days
- 1,180
- 200
Zillow last checked:
Listing updated:
Listed by:
Angie Molitoris 216-299-9503 AngieMolitoris@gmail.com,
Century 21 Homestar
Source: MLS Now,MLS#: 5252317 Originating MLS: Akron Cleveland Association of REALTORS
Facts & features
Interior
Bedrooms & bathrooms
- Bedrooms: 3
- Bathrooms: 2
- Full bathrooms: 1
- 1/2 bathrooms: 1
- Main level bathrooms: 1
- Main level bedrooms: 2
Primary bedroom
- Description: Flooring: Luxury Vinyl Tile
- Level: Second
- Dimensions: 26 x 15
Bedroom
- Description: Flooring: Wood
- Level: First
- Dimensions: 13 x 10
Bedroom
- Description: Flooring: Wood
- Level: First
- Dimensions: 11 x 10
Kitchen
- Description: Flooring: Linoleum
- Level: First
- Dimensions: ND x ND
Living room
- Description: Flooring: Wood
- Level: First
- Dimensions: 17 x 12
Recreation
- Level: Lower
- Dimensions: 26 x 16
Heating
- Forced Air
Cooling
- Central Air
Appliances
- Included: Dryer, Dishwasher, Humidifier, Microwave, Range, Refrigerator, Washer
- Laundry: Lower Level
Features
- Basement: Partially Finished
- Has fireplace: No
Interior area
- Total structure area: 1,284
- Total interior livable area: 1,284 sqft
- Finished area above ground: 1,284
Video & virtual tour
Property
Parking
- Total spaces: 2
- Parking features: Detached, Garage
- Garage spaces: 2
Features
- Levels: One and One Half
- Fencing: Chain Link,Privacy
Lot
- Size: 4,721 Square Feet
- Dimensions: 40 x 118
Details
- Parcel number: 44814060
Construction
Type & style
- Home type: SingleFamily
- Architectural style: Cape Cod
- Property subtype: Single Family Residence
Materials
- Vinyl Siding
- Foundation: Block
- Roof: Asphalt,Fiberglass
Condition
- Year built: 1951
Utilities & green energy
- Sewer: Public Sewer
- Water: Public
Community & HOA
Community
- Subdivision: Ridgewood
HOA
- Has HOA: No
Location
- Region: Parma
Financial & listing details
- Price per square foot: $150/sqft
- Tax assessed value: $156,800
- Annual tax amount: $3,173
- Date on market: 10/14/2026
- Cumulative days on market: 9 days
Estimated market value
Not available
Estimated sales range
Not available
Not available
Price history
| Date | Event | Price |
|---|---|---|
| 11/4/2026 | Pending sale | $192,000$150/sqft |
Source:  MLS Now #5252317 Report a problem | ||
| 10/29/2026 | Listed for sale | $192,000$150/sqft |
Source: MLS Now #5252317 Report a problem | ||
| 10/18/2026 | Pending sale | $192,000$150/sqft |
Source: MLS Now #5252317 Report a problem | ||
| 10/14/2026 | Listed for sale | $192,000+77.8%$150/sqft |
Source: MLS Now #5252317 Report a problem | ||
| 5/22/2000 | Sold | $108,000+2%$84/sqft |
Source: Public Record Report a problem | ||
| 2/26/1999 | Sold | $105,900+44.3%$82/sqft |
Source: Public Record Report a problem | ||
| 10/7/1992 | Sold | $73,400$57/sqft |
Source: MLS Now #511040 Report a problem | ||
Public tax history
| Year | Property taxes | Tax assessment |
|---|---|---|
| 2025 | $2,782 -7.4% | $54,880 |
| 2024 | $3,006 +19.2% | $54,880 +39% |
| 2023 | $2,522 +0.6% | $39,480 |
| 2022 | $2,506 -3.2% | $39,480 |
| 2021 | $2,590 +15.9% | $39,480 +30.1% |
| 2020 | $2,235 +0.6% | $30,350 +0% |
| 2019 | $2,222 -8.5% | $30,340 0% |
| 2018 | $2,428 +6.9% | $30,350 +15% |
| 2017 | $2,272 +7.6% | $26,390 |
| 2016 | $2,111 | $26,390 |
| 2015 | $2,111 -1.5% | $26,390 -2% |
| 2014 | $2,144 +2.2% | $26,920 |
| 2013 | $2,098 +4.5% | $26,920 |
| 2012 | $2,008 -18.9% | $26,920 -23.8% |
| 2011 | $2,478 +9.5% | $35,350 |
| 2010 | $2,263 +0.8% | $35,350 |
| 2009 | $2,244 -4.7% | $35,350 -11% |
| 2008 | $2,354 +7.1% | $39,730 |
| 2007 | $2,199 +3.3% | $39,730 |
| 2006 | $2,129 +6.1% | $39,730 +11.6% |
| 2005 | $2,006 +11.1% | $35,600 |
| 2004 | $1,805 +1.6% | $35,600 |
| 2003 | $1,776 +4% | $35,600 +6.5% |
| 2002 | $1,708 -39.7% | $33,430 |
| 2001 | $2,832 -0.1% | $33,430 |
| 2000 | $2,835 | $33,430 |
Find assessor info on the county website
Monthly payment
Est. payment
Payment breakdown
Explore the cost of this home by adjusting the details. Changes won't be saved.Climate risks
Neighborhood: 44129
Nearby schools
Schools provided by the listing agent
- District: Parma CSD - 1824
Source: MLS Now. This data may not be complete. We recommend contacting the local school district to confirm school assignments for this home.


Similar homes
- $190,0003 bd2 ba1.1k sqft6311 Thornton Dr, Parma, OH 44129For Sale
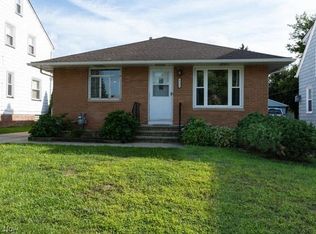 MLS ID #5237644, Laura M Cirigliano, Berkshire Hathaway HomeServices Professional Realty. MLS Now
- $184,0003 bd1 ba1k sqft6211 Dartworth Dr, Parma, OH 44129For Sale
 MLS ID #5243615, Laura Price, Russell Real Estate Services. MLS Now
- $174,9003 bd2 ba1.6k sqft6040 W 54th St, Parma, OH 44129For Sale
 MLS ID #5233844, Nicolette E Kuebeler, Life Stages Realty, LLC. MLS Now
- $199,0003 bd2 ba1.7k sqft8104 Chesterfield Ave, Parma, OH 44129For Sale
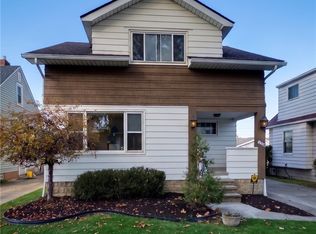 MLS ID #5256945, Janel M Jendre, HomeSmart Real Estate Momentum LLC. MLS Now
