Located near the Talbot Country Club on a corner parcel enjoying 2 acres of remarkable natural habitat, gardens, and a wonderful canopy of trees, this single-floor home has been lovingly cared for with substantial improvements over the years. With approximately 2,800 square feet providing three bedrooms, three baths, an open living & dining area with fireplace, a family room with fireplace, office, utility and sunrooms, a two-car garage with attached wood-working shop and expansive back deck with pergola and spa, this is a most comfortable and convenient floorplan in a desirable location. Equipped with geothermal heating and cooling, along with a solar array, the residence is extremely efficient to operate. Additional improvements are numerous and include a new roof, encapsulated crawl space, several new appliances to name a few.
Sold for $710,000
$710,000
6456 Fairway Ln, Easton, MD 21601
3beds
2,884sqft
Single Family Residence
Built in 1985
2.06 Acres Lot
$697,400 Zestimate®
$246/sqft
$3,577 Estimated rent
Home value
$697,400
Estimated sales range
Not available
$3,577/mo
Zestimate® history
Owner options
List your home for rent
$3,577/mo
Rent Zestimate®
Find your next renter with Zillow Rental Manager. Plus, with online applications, you can quickly screen prospective tenants – for free.
$3,577/mo
Rent Zestimate®
Refinance and save
$4,156/mo
Est. payment
Refinancing to a lower rate could help reduce your monthly payments and save thousands over the life of the loan.
$4,156/mo
Est. payment
Explore your selling options
Work with a Zillow partner agent
Leverage their expertise and Zillow's premium Showcase listings to get your home seen by more buyers.
Get startedList with your own agent
Get your home in front of millions of buyers by listing it on Zillow.
Learn how to do itSell it yourself
Take full control of how buyers see your home on Zillow by listing For Sale by Owner (FSBO).
List your homeWhat's special
Zillow last checked:
Listing updated:
Listed by:
Coard Benson 410-310-4909,
Benson & Mangold, LLC,
Co-Listing Agent: William Wallace Stone Jr. 303-817-3311,
Benson & Mangold, LLC
Bought with:
Eddie Matthews, 576814
Benson & Mangold, LLC
Source: Bright MLS,MLS#: MDTA2010782
Facts & features
Interior
Bedrooms & bathrooms
- Bedrooms: 3
- Bathrooms: 4
- Full bathrooms: 3
- 1/2 bathrooms: 1
- Main level bathrooms: 4
- Main level bedrooms: 3
Rooms
- Room types: Living Room, Primary Bedroom, Bedroom 2, Bedroom 3, Kitchen, Family Room, Sun/Florida Room, Office, Utility Room, Workshop, Primary Bathroom, Half Bath
Primary bedroom
- Features: Flooring - Carpet
- Level: Main
Bedroom 2
- Features: Flooring - Carpet
- Level: Main
Bedroom 3
- Features: Flooring - Carpet
- Level: Main
Primary bathroom
- Features: Flooring - Ceramic Tile
- Level: Main
Family room
- Features: Flooring - Carpet
- Level: Main
Half bath
- Level: Main
Kitchen
- Features: Flooring - HardWood
- Level: Main
Living room
- Features: Flooring - HardWood
- Level: Main
Office
- Level: Main
Other
- Features: Flooring - Ceramic Tile
- Level: Main
Utility room
- Features: Flooring - Carpet
- Level: Main
Workshop
- Features: Flooring - Concrete
- Level: Main
Heating
- Heat Pump, Geothermal
Cooling
- Central Air, Geothermal
Appliances
- Included: Dishwasher, Dryer, Microwave, Oven, Refrigerator, Washer, Electric Water Heater
Features
- Kitchen - Table Space, Breakfast Area, Combination Dining/Living, Entry Level Bedroom, Floor Plan - Traditional, Walk-In Closet(s)
- Flooring: Hardwood, Carpet, Ceramic Tile, Wood
- Windows: Screens, Window Treatments
- Has basement: No
- Number of fireplaces: 2
Interior area
- Total structure area: 2,884
- Total interior livable area: 2,884 sqft
- Finished area above ground: 2,884
- Finished area below ground: 0
Property
Parking
- Total spaces: 2
- Parking features: Storage, Garage Door Opener, Gravel, Attached
- Attached garage spaces: 2
- Has uncovered spaces: Yes
Accessibility
- Accessibility features: Accessible Entrance
Features
- Levels: One
- Stories: 1
- Patio & porch: Screened
- Pool features: None
- Has spa: Yes
- Spa features: Bath
- Fencing: Partial
Lot
- Size: 2.06 Acres
- Features: Corner Lot, Landscaped, Vegetation Planting
Details
- Additional structures: Above Grade, Below Grade
- Parcel number: 2103145859
- Zoning: R
- Special conditions: Standard
Construction
Type & style
- Home type: SingleFamily
- Architectural style: Ranch/Rambler
- Property subtype: Single Family Residence
Materials
- Frame
- Foundation: Crawl Space
- Roof: Composition
Condition
- Good
- New construction: No
- Year built: 1985
- Major remodel year: 2003
Utilities & green energy
- Electric: 200+ Amp Service
- Sewer: Private Septic Tank
- Water: Well
- Utilities for property: Cable Connected, Phone, Fiber Optic, Cable
Community & HOA
Community
- Subdivision: Country Club Estates
HOA
- Has HOA: No
Location
- Region: Easton
Financial & listing details
- Price per square foot: $246/sqft
- Tax assessed value: $596,767
- Annual tax amount: $5,113
- Date on market: 5/16/2025
- Listing agreement: Exclusive Right To Sell
- Ownership: Fee Simple
Price history
| Date | Event | Price |
|---|---|---|
| 9/30/2025 | Sold | $710,000-10.7%$246/sqft |
Source:  Bright MLS #MDTA2010782 Report a problem Bright MLS #MDTA2010782 Report a problem | ||
| 8/29/2025 | Pending sale | $795,000$276/sqft |
Source: Bright MLS #MDTA2010782 Report a problem | ||
| 8/12/2025 | Contingent | $795,000$276/sqft |
Source: Bright MLS #MDTA2010782 Report a problem | ||
| 7/30/2025 | Price change | $795,000-5.9%$276/sqft |
Source: Bright MLS #MDTA2010782 Report a problem | ||
| 6/2/2025 | Price change | $845,000-2.3%$293/sqft |
Source: Bright MLS #MDTA2010782 Report a problem | ||
| 5/17/2025 | Listed for sale | $865,000+80.2%$300/sqft |
Source: Bright MLS #MDTA2010782 Report a problem | ||
| 11/17/2003 | Sold | $480,000+118.2%$166/sqft |
Source: Public Record Report a problem | ||
| 4/28/1997 | Sold | $220,000$76/sqft |
Source: Public Record Report a problem | ||
Public tax history
| Year | Property taxes | Tax assessment |
|---|---|---|
| 2025 | -- | $596,767 +5.4% |
| 2024 | $5,113 +11.6% | $566,233 +5.7% |
| 2023 | $4,582 +8.7% | $535,700 |
| 2022 | $4,216 +6.9% | $535,700 +1.8% |
| 2021 | $3,944 +0.9% | $526,367 +0.9% |
| 2020 | $3,909 +0.7% | $521,700 |
| 2019 | $3,883 +5% | $521,700 +1.3% |
| 2018 | $3,698 +5.9% | $514,900 +0.7% |
| 2017 | $3,493 +43.8% | $511,500 |
| 2016 | $2,428 | $511,500 |
| 2015 | $2,428 +7.8% | $511,500 -11% |
| 2014 | $2,251 | $574,400 |
| 2013 | -- | $574,400 |
| 2012 | -- | $574,400 -10.8% |
| 2011 | -- | $643,700 +1.4% |
| 2010 | -- | $634,720 +1.4% |
| 2009 | -- | $625,730 +1.5% |
| 2008 | -- | $616,740 +15% |
| 2007 | -- | $536,320 +17.6% |
| 2006 | -- | $455,900 +21.4% |
| 2005 | -- | $375,480 +11% |
| 2004 | -- | $338,286 +12.4% |
| 2003 | -- | $301,093 +14.1% |
| 2002 | -- | $263,900 +1.1% |
| 2001 | -- | $260,910 |
Find assessor info on the county website
Neighborhood: 21601
Nearby homes
- $654,6003 bd2 ba2.1k sqft6470 Fairway Ln, Easton, MD 21601Off Market
- $1,241,3005 bd5 ba4.1k sqft28259 Baileys Neck Rd, Easton, MD 21601Off Market
- $1,045,0004 bd5 ba4.2k sqft6480 Fairway Ln, Easton, MD 21601Sold
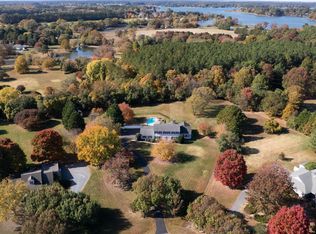
- $812,2004 bd3 ba2.7k sqft28302 Baileys Neck Rd, Easton, MD 21601Off Market
- $1,100,700-- bd4 ba3.5k sqft28070 Baileys Neck Rd, Easton, MD 21601Off Market
- $615,0004 bd3 ba2.7k sqft6461 Fairway Ln, Easton, MD 21601Sold
- $988,1004 bd4 ba3.3k sqft6482 Fairway Ln, Easton, MD 21601Off Market
- $1,362,3004 bd3 ba4.6k sqft6385 Canterbury Dr, Easton, MD 21601Off Market
Nearby schools
GreatSchools rating
- 9/10White Marsh Elementary SchoolGrades: PK-5Distance: 4.3 mi
- 4/10Easton Middle SchoolGrades: 6-8Distance: 2.7 mi
- 5/10Easton High SchoolGrades: 9-12Distance: 2.6 mi
Schools provided by the listing agent
- District: Talbot County Public Schools
Source: Bright MLS. This data may not be complete. We recommend contacting the local school district to confirm school assignments for this home.
Get a cash offer in 3 minutes
Find out how much your home could sell for in as little as 3 minutes with a no-obligation cash offer.
Estimated market value
$697,400
Get a cash offer in 3 minutes
Find out how much your home could sell for in as little as 3 minutes with a no-obligation cash offer.
Estimated market value
$697,400
- Maryland
- Talbot County
- Easton
- 21601
- 6456 Fairway Ln
Nearby cities
Nearby zip codes
Other Easton Topics
