Skip main navigation
Sold for $615,000
  • $615,000

    6461 Fairway Ln, Easton, MD 21601

    4beds
    2,748sqft
    Single Family Residence
    Built in 1985
    2.2 Acres Lot
    $835,000 Zestimate®
    $224/sqft
    $3,458 Estimated rent

    Home value

    $835,000

    $752,000 - $935,000

    $3,458/mo

    Zestimate® history
    Loading
    Loading...

    Owner options

    List your home for rent

    $3,458/mo

    Rent Zestimate®

    Find your next renter with Zillow Rental Manager. Plus, with online applications, you can quickly screen prospective tenants – for free.

    Learn more

    $3,458/mo

    Rent Zestimate®

    Refinance and save

    $3,632/mo

    Est. payment

    Refinancing to a lower rate could help reduce your monthly payments and save thousands over the life of the loan.

    See today's rates

    $3,632/mo

    Est. payment

    Explore your selling options

    Work with a Zillow partner agent

    Leverage their expertise and Zillow's premium Showcase listings to get your home seen by more buyers.

    Get started

    List with your own agent

    Get your home in front of millions of buyers by listing it on Zillow.

    Learn how to do it

    Sell it yourself

    Take full control of how buyers see your home on Zillow by listing For Sale by Owner (FSBO).

    List your home

    What's special

    Brick colonialPrivate laneNewer kitchenDining roomGorgeous rear deckEat-in kitchen
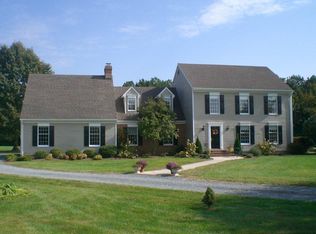
    Great house in a great location with a great new price! This beautiful 2 story 4 Bedroom, 2.5 Bath brick colonial on the 13th fairway of the Talbot Country Club golf course has been very well maintained. Highly sought after location just off the Oxford Rd corridor on a private lane minutes from Easton and Oxford. Ample room and a gorgeous rear deck for indoor and outdoor entertaining. Large Family Room with gas fireplace, separate Living Room, Dining Room, and eat-in kitchen. Primary Bedroom with sitting room overlooking the Family Room. Newer Kitchen and roof.

    Zillow last checked:

    Listing updated:

    Listed by:

    Peyton L Logeman 410-353-1520,

    Benson & Mangold, LLC

    Bought with:

    Eddie Mangold, 638585

    Benson & Mangold, LLC

    Chuck Mangold JR., 527518

    Benson & Mangold, LLC

    Source: Bright MLS,MLS#: MDTA2008808MLS Logo

    Facts & features

    Interior

    Bedrooms & bathrooms
    • Bedrooms: 4
    • Bathrooms: 3
    • Full bathrooms: 2
    • 1/2 bathrooms: 1
    • Main level bathrooms: 1
    Basement
    • Area: 0
    Heating
    • Heat Pump, Electric
    Cooling
    • Heat Pump, Electric
    Appliances
    • Included: Microwave, Built-In Range, Dishwasher, Dryer, Exhaust Fan, Ice Maker, Self Cleaning Oven, Refrigerator, Washer, Water Heater, Electric Water Heater
    • Laundry: Main Level
    Features
    • Attic, Soaking Tub, Bathroom - Walk-In Shower, Chair Railings, Crown Molding, Family Room Off Kitchen, Floor Plan - Traditional, Formal/Separate Dining Room, Eat-in Kitchen, Kitchen Island, Recessed Lighting, Dry Wall
    • Flooring: Carpet, Tile/Brick, Wood
    • Doors: Storm Door(s)
    • Windows: Skylight(s), Window Treatments
    • Has basement: No
    • Number of fireplaces: 1
    • Fireplace features: Wood Burning, Wood Burning Stove
    Interior area
    • Total structure area: 2,748
    • Total interior livable area: 2,748 sqft
    • Finished area above ground: 2,748
    • Finished area below ground: 0

    Property

    Parking
    • Total spaces: 2
    • Parking features: Garage Faces Side, Garage Door Opener, Gravel, Attached, Driveway
    • Attached garage spaces: 2
    • Has uncovered spaces: Yes
    Accessibility
    • Accessibility features: Stair Lift
    Features
    • Levels: Two
    • Stories: 2
    • Patio & porch: Deck
    • Exterior features: Satellite Dish, Storage
    • Pool features: None
    • Has view: Yes
    • View description: Golf Course
    Lot
    • Size: 2.2 Acres
    • Features: Cul-De-Sac
    Details
    • Additional structures: Above Grade, Below Grade
    • Parcel number: 2103145832
    • Zoning: W2
    • Special conditions: Standard

    Construction

    Type & style
    • Home type: SingleFamily
    • Architectural style: Colonial
    • Property subtype: Single Family Residence
    Materials
    • Brick, Vinyl Siding
    • Foundation: Crawl Space
    • Roof: Composition
    Condition
    • Very Good
    • New construction: No
    • Year built: 1985

    Utilities & green energy

    • Sewer: Septic < # of BR
    • Water: Well
    • Utilities for property: Electricity Available, Propane, Broadband

    Community & HOA

    Community
    • Subdivision: Country Club Estates
    HOA
    • Has HOA: No
    Location
    • Region: Easton

    Financial & listing details

    • Price per square foot: $224/sqft
    • Tax assessed value: $529,667
    • Annual tax amount: $4,783
    • Date on market: 9/14/2024
    • Listing agreement: Exclusive Right To Sell
    • Ownership: Fee Simple

    Price history

    DateEventPrice
    1/3/2025Sold$615,000-11.5%$224/sqft
    Source: Bright MLS #MDTA2008808 Report a problem
    12/2/2024Pending sale$695,000$253/sqft
    Source: Bright MLS #MDTA2008808 Report a problem
    11/22/2024Price change$695,000-4.1%$253/sqft
    Source: Bright MLS #MDTA2008808 Report a problem
    10/11/2024Price change$725,000-8.8%$264/sqft
    Source: Bright MLS #MDTA2008808 Report a problem
    9/14/2024Listed for sale$795,000$289/sqft
    Source: Bright MLS #MDTA2008808 Report a problem

    Public tax history

    YearProperty taxesTax assessment
    2025-- $557,533 +5.3%
    2024$4,783 +11.4%$529,667 +5.6%
    2023$4,292 +8.7%$501,800
    2022$3,950 +6.9%$501,800 +1.8%
    2021$3,695 +0.9%$493,133 +0.9%
    2020$3,662 +0.6%$488,800
    2019$3,639 +5%$488,800 +1.3%
    2018$3,466 +5.8%$482,600 +0.6%
    2017$3,274 +65.9%$479,500
    2016$1,974 $479,500
    2015$1,974 +6.9%$479,500 -12.1%
    2014$1,846 $545,400
    2013-- $545,400
    2012-- $545,400 -8.2%
    2011-- $594,400 +1.6%
    2010-- $585,196 +1.6%
    2009-- $575,973 +1.6%
    2008-- $566,750 +13.1%
    2007-- $501,082 +15.1%
    2006-- $435,416 +17.8%
    2005-- $369,750 +8.4%
    2004-- $341,152 +9.1%
    2003-- $312,556 +10.1%
    2002-- $283,960 +0.1%
    2001-- $283,720
    Find assessor info on the county website

    Neighborhood: 21601

    Nearby schools

    GreatSchools rating
    Schools provided by the listing agent
    • District: Talbot County Public Schools

    Source: Bright MLS. This data may not be complete. We recommend contacting the local school district to confirm school assignments for this home.

    Get a cash offer in 3 minutes
    Find out how much your home could sell for in as little as 3 minutes with a no-obligation cash offer.
    Estimated market value
    $835,000
    Get a cash offer in 3 minutes
    Find out how much your home could sell for in as little as 3 minutes with a no-obligation cash offer.
    Estimated market value
    $835,000