Welcome to this wonderful 4 bedroom 4.5 bath home nestled in the desirable Talbot Country Club Estates on Maryland's scenic Eastern Shore. Set on a private lot at the end of a cut-de-sac, this property offers a tranquil and secluded retreat while being just minutes from the charming towns of Easton and Oxford. Spacious open floor plan ideal for modern living and entertaining, with a seamless flow between the gourmet kitchen, dining and living areas. New high end kitchen appliances, custom cabinetry and a large island perfect for hosting friends and family. First and second floor spacious Primary Suites, and a large addition with an inviting atmosphere for entertaining. A fully fenced-in gunite pool, backing up to lush woods providing a serene and private backdrop. A 14X30 storage barn with power. Perfectly positioned for those seeking privacy without compromising convenience, this home combines luxury, space and functionality. Don't miss the opportunity to make this dream property yours!
Sold for $1,045,000
$1,045,000
6480 Fairway Ln, Easton, MD 21601
4beds
4,254sqft
Single Family Residence
Built in 1986
2.45 Acres Lot
$1,026,600 Zestimate®
$246/sqft
$6,710 Estimated rent
Home value
$1,026,600
Estimated sales range
Not available
$6,710/mo
Zestimate® history
Owner options
List your home for rent
$6,710/mo
Rent Zestimate®
Find your next renter with Zillow Rental Manager. Plus, with online applications, you can quickly screen prospective tenants – for free.
$6,710/mo
Rent Zestimate®
Refinance and save
$4,993/mo
Est. payment
Refinancing to a lower rate could help reduce your monthly payments and save thousands over the life of the loan.
$4,993/mo
Est. payment
Explore your selling options
Work with a Zillow partner agent
Leverage their expertise and Zillow's premium Showcase listings to get your home seen by more buyers.
Get startedList with your own agent
Get your home in front of millions of buyers by listing it on Zillow.
Learn how to do itSell it yourself
Take full control of how buyers see your home on Zillow by listing For Sale by Owner (FSBO).
List your homeWhat's special
Private lotCustom cabinetrySerene and private backdropFully fenced-in gunite poolGourmet kitchenLarge islandSpacious open floor plan
Zillow last checked:
Listing updated:
Listed by:
Peyton L Logeman 410-353-1520,
Benson & Mangold, LLC
Bought with:
Jim Corson, 593302
Benson & Mangold, LLC
Source: Bright MLS,MLS#: MDTA2009280
Facts & features
Interior
Bedrooms & bathrooms
- Bedrooms: 4
- Bathrooms: 5
- Full bathrooms: 4
- 1/2 bathrooms: 1
- Main level bathrooms: 3
- Main level bedrooms: 1
Rooms
- Room types: Living Room, Dining Room, Primary Bedroom, Bedroom 3, Bedroom 4, Kitchen, Great Room, Laundry, Office, Bathroom 2, Bathroom 3, Primary Bathroom, Half Bath
Basement
- Area: 0
Heating
- Heat Pump, Electric
Cooling
- Central Air, Electric
Appliances
- Included: Microwave, Dishwasher, Disposal, Dryer, Energy Efficient Appliances, ENERGY STAR Qualified Refrigerator, Exhaust Fan, Instant Hot Water, Self Cleaning Oven, Oven/Range - Gas, Range Hood, Refrigerator, Six Burner Stove, Washer, Tankless Water Heater, Water Heater
- Laundry: Laundry Room, Mud Room
Features
- Attic, Built-in Features, Ceiling Fan(s), Chair Railings, Crown Molding, Dining Area, Open Floorplan, Kitchen - Gourmet, Kitchen Island, Pantry, Primary Bath(s), Recessed Lighting, Sound System, Walk-In Closet(s), Upgraded Countertops
- Flooring: Carpet, Ceramic Tile, Hardwood, Wood
- Doors: Sliding Glass, Storm Door(s)
- Windows: Window Treatments
- Has basement: No
- Number of fireplaces: 2
- Fireplace features: Brick, Glass Doors, Gas/Propane, Stone, Screen
Interior area
- Total structure area: 4,254
- Total interior livable area: 4,254 sqft
- Finished area above ground: 4,254
- Finished area below ground: 0
Property
Parking
- Total spaces: 2
- Parking features: Storage, Garage Faces Side, Garage Door Opener, Driveway, Attached
- Attached garage spaces: 2
- Has uncovered spaces: Yes
Accessibility
- Accessibility features: None
Features
- Levels: Two
- Stories: 2
- Exterior features: Lighting, Satellite Dish
- Has private pool: Yes
- Pool features: Fenced, In Ground, Gunite, Private
- Has spa: Yes
- Spa features: Bath
- Fencing: Back Yard,Vinyl,Aluminum
- Has view: Yes
- View description: Trees/Woods
Lot
- Size: 2.45 Acres
- Features: Backs to Trees, Cul-De-Sac, Landscaped
Details
- Additional structures: Above Grade, Below Grade
- Parcel number: 2103145808
- Zoning: W2
- Special conditions: Standard
Construction
Type & style
- Home type: SingleFamily
- Architectural style: Colonial
- Property subtype: Single Family Residence
Materials
- Vinyl Siding
- Foundation: Crawl Space
- Roof: Architectural Shingle
Condition
- Excellent
- New construction: No
- Year built: 1986
- Major remodel year: 2006
Utilities & green energy
- Sewer: Private Septic Tank
- Water: Well
- Utilities for property: Propane, Phone, Underground Utilities
Community & HOA
Community
- Security: Carbon Monoxide Detector(s), Security System, Smoke Detector(s)
- Subdivision: Country Club Estates
HOA
- Has HOA: No
Location
- Region: Easton
Financial & listing details
- Price per square foot: $246/sqft
- Tax assessed value: $662,400
- Annual tax amount: $5,981
- Date on market: 11/18/2024
- Listing agreement: Exclusive Right To Sell
- Ownership: Fee Simple
Price history
| Date | Event | Price |
|---|---|---|
| 1/17/2025 | Sold | $1,045,000-2.8%$246/sqft |
Source:  Bright MLS #MDTA2009280 Report a problem Bright MLS #MDTA2009280 Report a problem | ||
| 11/22/2024 | Contingent | $1,075,000$253/sqft |
Source: Bright MLS #MDTA2009280 Report a problem | ||
| 11/19/2024 | Pending sale | $1,075,000$253/sqft |
Source: Bright MLS #MDTA2009280 Report a problem | ||
| 11/18/2024 | Listed for sale | $1,075,000+95.8%$253/sqft |
Source: Bright MLS #MDTA2009280 Report a problem | ||
| 10/3/2013 | Listing removed | $549,000$129/sqft |
Source: Visual Tour #TA8005915 Report a problem | ||
| 9/1/2013 | Listed for sale | $549,000+12%$129/sqft |
Source: Visual Tour #TA8005915 Report a problem | ||
| 11/18/2005 | Sold | $490,000$115/sqft |
Source: Public Record Report a problem | ||
Public tax history
| Year | Property taxes | Tax assessment |
|---|---|---|
| 2025 | -- | $702,500 +6.1% |
| 2024 | $5,981 +12.4% | $662,400 +6.4% |
| 2023 | $5,323 +9% | $622,300 |
| 2022 | $4,882 +7.3% | $622,300 +2.5% |
| 2021 | $4,550 +1.3% | $607,300 +1.3% |
| 2020 | $4,494 +0.7% | $599,800 |
| 2019 | $4,462 +5.1% | $599,800 +1.4% |
| 2018 | $4,247 +5.9% | $591,467 +0.7% |
| 2017 | $4,010 +16.9% | $587,300 |
| 2016 | $3,432 | $587,300 |
| 2015 | $3,432 +11% | $587,300 -11.5% |
| 2014 | $3,091 | $663,800 |
| 2013 | -- | $663,800 |
| 2012 | -- | $663,800 -6.2% |
| 2011 | -- | $707,300 +2.5% |
| 2010 | -- | $690,222 +2.6% |
| 2009 | -- | $673,056 +2.6% |
| 2008 | -- | $655,890 +12.4% |
| 2007 | -- | $583,670 +44.7% |
| 2006 | -- | $403,233 +18.5% |
| 2005 | -- | $340,220 +8% |
| 2004 | -- | $315,102 +8.7% |
| 2003 | -- | $289,986 +9.5% |
| 2002 | -- | $264,870 +2.7% |
| 2001 | -- | $257,956 |
Find assessor info on the county website
Neighborhood: 21601
Nearby homes
- $654,6003 bd2 ba2.1k sqft6470 Fairway Ln, Easton, MD 21601Off Market
- $988,1004 bd4 ba3.3k sqft6482 Fairway Ln, Easton, MD 21601Off Market
- $710,0003 bd4 ba2.8k sqft6456 Fairway Ln, Easton, MD 21601Sold
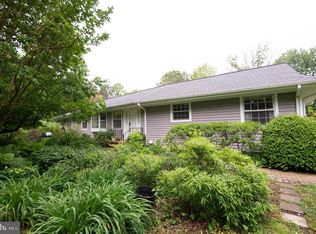
- $805,1004 bd3 ba2.6k sqft6551 Green Way, Easton, MD 21601Off Market
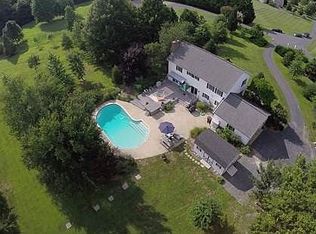
- $772,3003 bd3 ba2.1k sqft6552 Green Way, Easton, MD 21601Off Market
- $1,100,700-- bd4 ba3.5k sqft28070 Baileys Neck Rd, Easton, MD 21601Off Market
- $983,1004 bd5 ba2.8k sqft6481 Fairway Ln, Easton, MD 21601Off Market
- $615,0004 bd3 ba2.7k sqft6461 Fairway Ln, Easton, MD 21601Sold
Nearby schools
GreatSchools rating
- 9/10White Marsh Elementary SchoolGrades: PK-5Distance: 4.4 mi
- 4/10Easton Middle SchoolGrades: 6-8Distance: 2.7 mi
- 5/10Easton High SchoolGrades: 9-12Distance: 2.6 mi
Schools provided by the listing agent
- Elementary: White Marsh
- Middle: Easton
- High: Easton
- District: Talbot County Public Schools
Source: Bright MLS. This data may not be complete. We recommend contacting the local school district to confirm school assignments for this home.
Get a cash offer in 3 minutes
Find out how much your home could sell for in as little as 3 minutes with a no-obligation cash offer.
Estimated market value
$1,026,600
Get a cash offer in 3 minutes
Find out how much your home could sell for in as little as 3 minutes with a no-obligation cash offer.
Estimated market value
$1,026,600
- Maryland
- Talbot County
- Easton
- 21601
- 6480 Fairway Ln
Nearby cities
Nearby zip codes
Other Easton Topics
