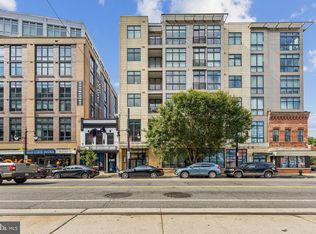
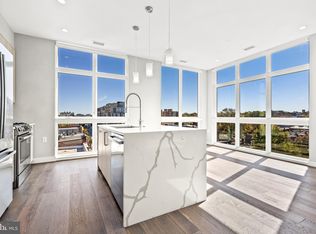
Completed in 2020, 646 H St NE PH-1 is a crown-jewel 2 BR | 2.5 BA luxury unit on the 6th and 7th (top) floors of the boutique Seven H condo project (w/ just 23 total units and a secure elevator). Seven H is a LEED-certified community, with green roofing and is smoke-free. PH-1 offers an incredible 228 sq ft private Rooftop Terrace inclusive of a grill with a built-in gas line for rooftop BBQs overlooking the urban skyline. Unreserved surface parking is available as a limited common element for residents on a first-come, first-served basis behind the building (along with parking for rent at the Apollo DC community next door). The current owners have never had an issue with parking and the building offers secure bike storage for city living. The light-filled main level is highlighted by the modern kitchen adjacent to an open-concept living area with 10 foot ceilings, recessed LED lighting, and floor-to-ceiling windows with unencumbered horizon views. The Kitchen is tailored to suit the home chef, complete with Bosch stainless steel appliances (5-burner gas range, built-in convection / microwave wall ovens, and built-in refrigeration). The oversized island w/ pendant lighting and seating for 6 features waterfall edging, marbled quartz counters, and the built-in wine fridge and seamless dishwasher that maintains the contemporary design aesthetic of modern lines mirrored with open shelving and floor-to-ceiling storage on the prep side of the Kitchen. The open concept continues into the Family Room, which features an entertainment center with custom built-ins, versatile space for oversized furniture, and a dining area under a designer, minimalist light fixture. The main level common area is completed by a walk-in coat / storage closet, laundry closet with stacked washer and dryer, and guest half bath. Solid hardwood floors run throughout the living areas on both levels. The Primary Bedroom is located on the main level, featuring floor-to-ceiling windows, Juliet Balcony, 2 custom closets and a spa-like ensuite Primary Bathroom w/ ceramic tiled flooring, double quartz-counter vanities, backlit wall-to-wall mirror, separate commode closet, and a low-curb shower with linear drain. A separate living space can be found upstairs adjacent to the private 228 sq ft Rooftop Terrace, featuring another area of built-ins that converts a blank foyer into a functional home office / den. Through a set of doors is the second bedroom / versatile flex space, complete with the 2nd ensuite bath that also contains a double quartz-counter vanity w/ backlit mirror and glass-framed shower with soaking tub. Speaking of the Rooftop Terrace, step out to a tranquil setting that could double as a meditation area with an orientation away from the hustle and bustle of H Street. As you acclimate to urban living, you're steps away from all that H St offers including Whole Foods, Daru, Tapori, and Maketto nearby - along with Little Grand Pizza in the alley adjacent to the building. For fitness, Orangetheory and Solidcore are down the street. For transit access, a straight shot walk to Union Station for travel outside of DC or use of the Metro is less than a 10 minute walk away.
For sale
$875,000
646 H St NE #Penthouse 1, Washington, DC 20002
2beds
1,102sqft
Condominium
Built in 2020
-- sqft lot
$856,000 Zestimate®
$794/sqft
$993/mo HOA
What's special
Waterfall edgingGuest half bathLight-filled main levelOverlooking the urban skylineSeamless dishwasherBosch stainless steel appliancesCeramic tiled flooring
- 20 hours
- 42
- 3
Zillow last checked:
Listing updated:
Listed by:
Jordan Stuart 202-316-5575,
Keller Williams Capital Properties
Source: Bright MLS,MLS#: DCDC2282028
Facts & features
Interior
Bedrooms & bathrooms
- Bedrooms: 2
- Bathrooms: 3
- Full bathrooms: 2
- 1/2 bathrooms: 1
- Main level bathrooms: 2
- Main level bedrooms: 1
Rooms
- Room types: Dining Room, Primary Bedroom, Bedroom 2, Kitchen, Family Room, Den, Laundry, Primary Bathroom, Full Bath, Half Bath
Primary bedroom
- Level: Main
Bedroom 2
- Level: Upper
Primary bathroom
- Level: Main
Den
- Level: Upper
Dining room
- Level: Main
Family room
- Level: Main
Other
- Level: Upper
Half bath
- Level: Main
Kitchen
- Level: Main
Laundry
- Level: Main
Heating
- Central, Forced Air, Programmable Thermostat, Zoned, Electric
Cooling
- Central Air, Programmable Thermostat, Zoned, Electric
Appliances
- Included: Microwave, Cooktop, Dishwasher, Disposal, Dryer, Energy Efficient Appliances, Exhaust Fan, Ice Maker, Double Oven, Oven, Oven/Range - Gas, Range Hood, Refrigerator, Six Burner Stove, Stainless Steel Appliance(s), Washer, Washer/Dryer Stacked, Water Heater
- Laundry: Has Laundry, Dryer In Unit, Main Level, Washer In Unit, Laundry Room, In Unit
Features
- Bathroom - Walk-In Shower, Bathroom - Tub Shower, Soaking Tub, Breakfast Area, Built-in Features, Combination Dining/Living, Dining Area, Entry Level Bedroom, Family Room Off Kitchen, Open Floorplan, Kitchen Island, Primary Bath(s), Recessed Lighting, Upgraded Countertops, 9'+ Ceilings, High Ceilings, Dry Wall
- Flooring: Hardwood, Ceramic Tile, Wood
- Doors: ENERGY STAR Qualified Doors, French Doors
- Windows: Double Hung, Double Pane Windows, Energy Efficient, ENERGY STAR Qualified Windows, Vinyl Clad, Window Treatments
- Has basement: No
- Has fireplace: No
- Common walls with other units/homes: No One Above,1 Common Wall
Interior area
- Total structure area: 1,102
- Total interior livable area: 1,102 sqft
- Finished area above ground: 1,102
- Finished area below ground: 0
Property
Parking
- Parking features: Limited Common Elements, Permit Included, Surface, Unassigned, Alley Access, Off Street, On Street, Parking Lot
- Has uncovered spaces: Yes
Accessibility
- Accessibility features: Accessible Elevator Installed, Accessible Entrance
Features
- Levels: Two
- Stories: 2
- Patio & porch: Roof, Terrace, Roof Deck
- Exterior features: Lighting, Extensive Hardscape, Street Lights
- Pool features: None
Lot
- Features: Urban, Unknown Soil Type
Details
- Additional structures: Above Grade, Below Grade
- Parcel number: 0858//2021
- Zoning: NMU-5A/H-H
- Special conditions: Standard
Construction
Type & style
- Home type: Condo
- Architectural style: Contemporary
- Property subtype: Condominium
- Attached to another structure: Yes
Materials
- Concrete, Steel Siding
- Roof: Green Roof,Asphalt
Condition
- Excellent,Very Good
- New construction: No
- Year built: 2020
- Major remodel year: 2020
Utilities & green energy
- Sewer: Public Sewer
- Water: Public
- Utilities for property: Cable Connected, Cable
Community & HOA
Community
- Security: Exterior Cameras, Fire Alarm, Main Entrance Lock, Smoke Detector(s), Fire Sprinkler System
- Condo and coop fee: $993 monthly
- Subdivision: H Street Corridor
HOA
- Has HOA: No
- Amenities included: Elevator(s), Reserved/Assigned Parking
- Services included: Common Area Maintenance, Maintenance Structure, Reserve Funds, Trash, Water, Sewer, Management
- HOA name: Seven H
Location
- Region: Washington
Financial & listing details
- Price per square foot: $794/sqft
- Tax assessed value: $985,550
- Annual tax amount: $8,454
- Date on market: 9/15/2026
- Listing agreement: Exclusive Right To Sell
- Listing terms: Cash,Conventional
- Inclusions: Gas Grill On Rooftop Terrace
- Ownership: Condominium
Estimated market value
$856,000
$813,000 - $899,000
$4,027/mo
Price history
| Date | Event | Price |
|---|---|---|
| 9/15/2026 | Listed for sale | $875,000-7.8%$794/sqft |
Source:  Bright MLS #DCDC2282028 Report a problem Bright MLS #DCDC2282028 Report a problem | ||
| 8/19/2026 | Listing removed | $4,900$4/sqft |
Source: Zillow Rentals Report a problem | ||
| 7/19/2026 | Listed for rent | $4,900-1%$4/sqft |
Source: Zillow Rentals Report a problem | ||
| 4/16/2025 | Listing removed | $949,000$861/sqft |
Source: Bright MLS #DCDC2189878 Report a problem | ||
| 4/7/2025 | Price change | $4,950-10%$4/sqft |
Source: Bright MLS #DCDC2187794 Report a problem | ||
| 3/19/2025 | Price change | $5,500-6.8%$5/sqft |
Source: Bright MLS #DCDC2187794 Report a problem | ||
| 3/14/2025 | Listed for sale | $949,000-5%$861/sqft |
Source: Bright MLS #DCDC2189878 Report a problem | ||
| 3/13/2025 | Listing removed | $999,000$907/sqft |
Source: Bright MLS #DCDC2177092 Report a problem | ||
| 3/7/2025 | Listed for rent | $5,900$5/sqft |
Source: Bright MLS #DCDC2187794 Report a problem | ||
| 2/7/2025 | Listed for sale | $999,000$907/sqft |
Source: Bright MLS #DCDC2177092 Report a problem | ||
Public tax history
| Year | Property taxes | Tax assessment |
|---|---|---|
| 2026 | $8,454 +0.1% | $1,010,620 +0.2% |
| 2025 | $8,442 +3.9% | $1,008,880 +3.9% |
| 2024 | $8,122 -4.7% | $970,670 -4.6% |
| 2023 | $8,523 +1.9% | $1,017,360 +2% |
| 2022 | $8,361 0% | $997,410 |
| 2021 | $8,365 | $997,410 |
Find assessor info on the county website
Monthly payment
Est. payment
Payment breakdown
Explore the cost of this home by adjusting the details. Changes won't be saved.Climate risks
Neighborhood: Near Northeast
Nearby schools
Schools provided by the listing agent
- Elementary: J.o. Wilson
- Middle: Stuart-hobson
- District: District Of Columbia Public Schools
Source: Bright MLS. This data may not be complete. We recommend contacting the local school district to confirm school assignments for this home.


Similar homes
- $599,0002 bd2 ba1k sqft915 12th St NE APT 1, Washington, DC 20002For Sale

 MLS ID #DCDC2278062, Jennifer Tugberk, TTR Sotheby's International Realty. Bright MLS
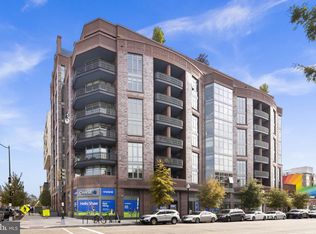
 - $799,0002 bd2 ba980 sqft810 O St NW APT 305, Washington, DC 20001For Sale
 MLS ID #DCDC2282502, David Ochsman, Corcoran McEnearney. Bright MLS
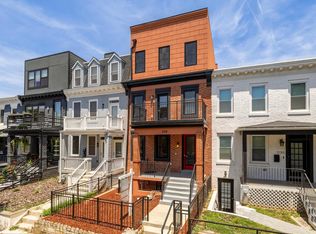
 - $895,0003 bd3 ba1.5k sqft1128 Morse St NE #Penthouse, Washington, DC 20002New Construction
 MLS ID #DCDC2267164, Olivia Kibler, Compass. Bright MLS
 - $729,0002 bd2 ba1.1k sqftPullman Place, Washington, DC 20002For Sale
 MLS ID #DCDC2227568, Peter Grimm, Berkshire Hathaway HomeServices PenFed Realty. Bright MLS
 - $889,0002 bd3 ba1.3k sqftOld City 2, Washington, DC 20001For SaleMLS ID #DCDC2280540, Brian Koehler, Compass. Bright MLS
- $899,0002 bd2 ba1.3k sqftTen Ten Mass, Washington, DC 20001For SaleMLS ID #DCDC2277544, Connie Carter, Compass. Bright MLS
- $899,0002 bd2 ba1.1k sqftOld City 2, Washington, DC 20001For SaleMLS ID #DCDC2260794, Jennie Mann, McWilliams/Ballard Inc.. Bright MLS
- $700,0003 bd3 ba1.5k sqftNone Available, Washington, DC 20002New ConstructionMLS ID #DCDC2269694, Adrienne Szabo, TTR Sotheby's International Realty. Bright MLS
- $999,5002 bd2 ba1.2k sqftOld City 2, Washington, DC 20005For SaleMLS ID #DCDC2282140, Jenn Smira, Compass. Bright MLS
- $920,0002 bd2 ba1.3k sqftKalorama, Washington, DC 20008For SaleMLS ID #DCDC2261222, Casey Aboulafia, Compass. Bright MLS
- $799,0002 bd3 ba1.6k sqft1124 Florida Ave NE Unit 507, Washington, DC 20002New ConstructionMLS ID #DCDC2267060, Omer RESHID, Real Broker, LLC - Gaithersburg. Bright MLS
- $699,0003 bd3 ba1.5k sqftNone Available, Washington, DC 20002New ConstructionMLS ID #DCDC2248778, Adrienne Szabo, TTR Sotheby's International Realty. Bright MLS
- $889,0002 bd2 ba1.1k sqft1212 4th St NW #9, Washington, DC 20001For SaleMLS ID #DCDC2258134, John A Coplen II, Long & Foster Real Estate, Inc.. Bright MLS
- $899,0001 bd1 ba760 sqftOld City 2, Washington, DC 20001For SaleMLS ID #DCDC2281780, Robert Sanders, TTR Sotheby's International Realty. Bright MLS
- $899,0002 bd3 ba1.2k sqftOld City 2, Washington, DC 20005For SaleMLS ID #DCDC2272514, Shannon Hettinger, TTR Sotheby's International Realty. Bright MLS
- $725,0002 bd3 ba1.2k sqft1211 Van St SE #601, Washington, DC 20003For SaleMLS ID #DCDC2281292, Nathan Julian Guggenheim, Washington Fine Properties, LLC. Bright MLS
- $799,0002 bd2 ba1.4k sqftOld City 2, Washington, DC 20001For SaleMLS ID #DCDC2281104, Kyle Meeks, TTR Sotheby's International Realty. Bright MLS
- $779,9002 bd2 ba1.2k sqftOld City 1, Washington, DC 20003For SaleMLS ID #DCDC2274804, James Basuel, Weichert, REALTORS. Bright MLS
- $575,0003 bd2 ba1.3k sqft14 T St NE Unit 1, Washington, DC 20002For SaleMLS ID #DCDC2282372, Sean Aalai, Compass. Bright MLS
- $789,0002 bd2 ba1k sqft810 O St NW APT 809, Washington, DC 20001For SaleMLS ID #DCDC2267794, Olivia Dorieux-Lonergan, TTR Sotheby's International Realty. Bright MLS
