Skip main navigation
Off market
  • Price Unknown

    646 Ludgate St, Peterborough, ON K9H 2C2

    2beds
    1baths
    Single Family Residence
    Built in ----
    4,791.6 Square Feet Lot
    $-- Zestimate®
    C$--/sqft
    C$2,041 Estimated rent

    Home value

    Not available

    Estimated sales range

    Not available

    Not available

    Loading
    Loading...

    Owner options

    List your home for rent

    C$2,041/mo

    Rent Zestimate®

    Find your next renter with Zillow Rental Manager. Plus, with online applications, you can quickly screen prospective tenants – for free.

    Learn more

    C$2,041/mo

    Rent Zestimate®

    Refinance and save

    Refinancing to a lower rate could help reduce your monthly payments and save thousands over the life of the loan.

    See today's rates

    Explore your selling options

    Work with a Zillow partner agent

    Leverage their expertise and Zillow's premium Showcase listings to get your home seen by more buyers.

    Get started

    List with your own agent

    Get your home in front of millions of buyers by listing it on Zillow.

    Learn how to do it

    Sell it yourself

    Take full control of how buyers see your home on Zillow by listing For Sale by Owner (FSBO).

    List your home

    What's special


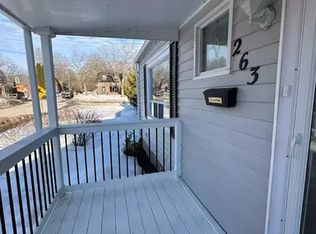
    Tucked at the end of a quiet dead-end street in Peterborough's East City, this rare gem of a walkout bungalow combines city convenience with exceptional privacy, a peaceful, nature-filled setting, and beautiful views of the Trent-Severn Waterway--right in your backyard. Inside, the main floor features a warm and inviting living space with vaulted ceilings and rich wood details throughout. Large windows set high at the peak of the ceiling fill the room with abundant natural light, creating an open and airy atmosphere. The living room includes exposed brickwork surrounding the fireplace, adding character and charm. The open-concept layout flows from the living area into the kitchen, where a glass door leads to a deck--perfect for summer BBQs, relaxing with a book, or simply enjoying the elevated view of boats and the Trent rowing team passing by. Both the kitchen and living room have additional windows that offer lovely views of the canal. The large primary bedroom on the main floor adds convenience and flexibility and could easily be converted into two spacious bedrooms. Downstairs, the finished walk-out basement includes a second bedroom, another fireplace, a built-in bar area, and glass doors that lead to a covered patio--ideal for entertaining or quiet evenings. While the waterfront itself isn't owned by the property, the current owners enjoy spending time on a small dock there taking in the views and setting out for kayak rides. A truly unique home--private, full of charm, and ready to enjoy.

    This property is off market, which means it's not currently listed for sale or rent on Zillow. This may be different from what's available on other websites or public sources.

    Zillow last checked:

    Source: Century 21 Canada,MLS®#: X12223016MLS Logo

    Facts & features

    Interior

    Bedrooms & bathrooms
    • Bedrooms: 2
    • Bathrooms: 1
    Heating
    • Has Heating (Unspecified Type)
    Cooling
    • Has cooling: Yes
    Features
    • Basement: yes
    • Has fireplace: Yes

    Property

    Parking
    • Parking features: NONE
    Lot
    • Size: 4,791 sqft
    Details
    • Parcel number: 284510238

    Construction

    Type & style
    • Home type: SingleFamily
    • Property subtype: Single Family Residence

    Community & neighborhood

    Location
    • Region: Peterborough
    • Subdivision: 4 Central

    Price history

    Price history is unavailable.

    Public tax history

    Tax history is unavailable.

    Neighborhood: Ashburnham

    Nearby schools

    GreatSchools rating

    No schools nearby

    We couldn't find any schools near this home.