Discover this charming all-brick home nestled on a spacious property that offers both tranquility and convenience. This beautifully maintained residence features 2,116 square feet of thoughtfully designed living space, with three bedrooms and two bathrooms arranged in a practical split floor plan. Step inside to find elegant hardwood floors flowing throughout the main living areas. The kitchen shines with modern quartz countertops, making meal preparation a joy. A separate dining room provides the perfect setting for family gatherings and entertaining guests. The inviting living room centers around a cozy fireplace, complete with a handsome brick hearth and mantle that adds character and warmth to the space. This property truly stands out with its impressive 1,324 feet of road frontage along Dalton Pike, offering excellent accessibility while maintaining privacy. Nature lovers will appreciate the peaceful setting where deer regularly visit, and the established pecan trees and blueberry bushes provide seasonal treats. The land is ideal for those interested in keeping horses or cattle, with both city water and a newer well pump available for livestock and gardening needs. Recent updates include a newer roof and premium windows that come with a lifetime warranty, ensuring long-term peace of mind for the new owners. A sturdy storage building with a poured concrete floor offers additional space for equipment, tools, or hobby projects. The location couldn't be better for commuters heading to Dalton, and the property provides easy access to local amenities while maintaining its serene country atmosphere. Whether you're looking to embrace a hobby farm lifestyle or simply want space to breathe, this property delivers the perfect blend of modern comfort and rural charm. Don't miss the opportunity to make this exceptional property your new home, where comfort meets countryside living in perfect harmony.
For sale
$1,950,000
6460 Dalton Pike SE, Cleveland, TN 37323
3beds
2,116sqft
:
Get pre-qualified$10,537/mo
Single Family Residence
Built in 1956
58.9 Acres Lot
$740,900 Zestimate®
$922/sqft
$-- HOA
What's special
- 608 days |
- 261 |
- 1 |
Zillow last checked:
Listing updated:
Listed by:
Marcia Botts 423-400-1042,
Award Realty 423-476-3205
Source: Greater Chattanooga Realtors,MLS#: 1504020
Facts & features
Interior
Bedrooms & bathrooms
- Bedrooms: 3
- Bathrooms: 2
- Full bathrooms: 2
Heating
- Central, Electric
Cooling
- Central Air, Electric
Appliances
- Included: Dishwasher, Electric Cooktop, Electric Oven, Electric Range, Electric Water Heater, Microwave, Refrigerator
- Laundry: Laundry Room, Main Level
Features
- Ceiling Fan(s), Primary Downstairs, Stone Counters, Walk-In Closet(s), Separate Dining Room, Split Bedrooms
- Flooring: Hardwood, Vinyl
- Windows: Double Pane Windows, Insulated Windows
- Basement: Crawl Space
- Number of fireplaces: 1
- Fireplace features: Gas Log, Propane
Interior area
- Total structure area: 2,116
- Total interior livable area: 2,116 sqft
- Finished area above ground: 2,116
- Finished area below ground: 0
Video & virtual tour
Property
Parking
- Total spaces: 1
- Parking features: Asphalt, Driveway, Paved
- Carport spaces: 1
Features
- Levels: One
- Patio & porch: Covered, Front Porch, Patio, Porch
- Exterior features: Garden, Private Entrance, Private Yard, Rain Gutters, Storage
- Fencing: Barbed Wire,Other
- Has view: Yes
- View description: Creek/Stream, Mountain(s), Pasture, Trees/Woods
- Has water view: Yes
- Water view: Creek/Stream
Lot
- Size: 58.9 Acres
- Dimensions: 1324 x 2770 x 523 x 2895
- Features: Cleared, Corners Marked, Corner Lot, Front Yard, Garden, Greenbelt, Irregular Lot, Landscaped, Many Trees, Open Lot, Pasture, Paved, Private, Secluded, Split Possible, Views, Wooded, Rural
Details
- Additional structures: Equipment Building, Shed(s), Storage
- Parcel number: 092 022.00
- Special conditions: Standard
- Other equipment: Negotiable
Construction
Type & style
- Home type: SingleFamily
- Architectural style: Ranch
- Property subtype: Single Family Residence
Materials
- Brick, Other
- Foundation: Brick/Mortar
- Roof: Shingle
Condition
- New construction: No
- Year built: 1956
Utilities & green energy
- Sewer: Septic Tank
- Water: Public, Well
- Utilities for property: Cable Available, Electricity Connected, Phone Available, Propane, Sewer Not Available, Water Connected
Community & HOA
Community
- Security: Smoke Detector(s)
- Subdivision: None
HOA
- Has HOA: No
Location
- Region: Cleveland
Financial & listing details
- Price per square foot: $922/sqft
- Tax assessed value: $862,400
- Annual tax amount: $988
- Date on market: 12/3/2024
- Listing terms: Cash,Conventional
- Road surface type: Asphalt, Paved
Estimated market value
$740,900
$578,000 - $926,000
$1,692/mo
Price history
| Date | Event | Price |
|---|---|---|
| 1/17/2025 | Price change | $1,950,000+2.6%$922/sqft |
Source:  RCAR #20245180 Report a problem RCAR #20245180 Report a problem | ||
| 1/15/2025 | Price change | $1,900,000+11.8%$898/sqft |
Source:  RealTracs MLS as distributed by MLS GRID #2765728 Report a problem RealTracs MLS as distributed by MLS GRID #2765728 Report a problem | ||
| 1/15/2025 | Price change | $1,700,000-12.8%$803/sqft |
Source: RCAR #20245180 Report a problem | ||
| 12/3/2024 | Listed for sale | $1,950,000$922/sqft |
Source: RealTracs MLS as distributed by MLS GRID #2765728 Report a problem | ||
| 10/2/2024 | Listing removed | $1,950,000$922/sqft |
Source: Greater Chattanooga Realtors #1376227 Report a problem | ||
| 7/7/2023 | Listed for sale | $1,950,000$922/sqft |
Source: RCAR #20236192 Report a problem | ||
Public tax history
| Year | Property taxes | Tax assessment |
|---|---|---|
| 2025 | -- | $81,425 +47.8% |
| 2024 | $988 | $55,100 |
| 2023 | $988 | $55,100 |
| 2022 | $988 | $55,100 |
| 2021 | $988 +0.1% | $55,100 +24% |
| 2019 | $987 +5.9% | $44,425 |
| 2018 | $933 0% | -- |
| 2017 | $933 +18.1% | -- |
| 2016 | $790 | -- |
| 2015 | $790 +3.4% | -- |
| 2014 | $764 | -- |
| 2013 | -- | -- |
| 2011 | $726 | $34,125 |
| 2009 | $726 | $34,125 |
| 2008 | -- | $34,125 +15.9% |
| 2007 | $710 +12.6% | $29,450 |
| 2006 | $630 | $29,450 |
| 2005 | $630 -1.1% | $29,450 +6.7% |
| 2004 | $638 | $27,600 |
| 2003 | $638 | $27,600 +15.5% |
| 2001 | -- | $23,902 -89.3% |
| 2000 | -- | $223,644 |
Find assessor info on the county website
Monthly payment
Est. payment
Payment breakdown
Explore the cost of this home by adjusting the details. Changes won't be saved.Climate risks
Neighborhood: 37323
Nearby schools
GreatSchools rating
- 5/10Waterville Community Elementary SchoolGrades: PK-5Distance: 4.6 mi
- 4/10Lake Forest Middle SchoolGrades: 6-8Distance: 5.6 mi
- 4/10Bradley Central High SchoolGrades: 9-12Distance: 8.2 mi
Schools provided by the listing agent
- Elementary: Waterville Elementary
- Middle: Lake Forest Middle School
- High: Bradley Central High
Source: Greater Chattanooga Realtors. This data may not be complete. We recommend contacting the local school district to confirm school assignments for this home.
- $259,300-- bd-- ba-- sqft6499 Dalton Pike SE, Cleveland, TN 37323Off Market
- $707,8004 bd2 ba3.5k sqft625 Hungry Hollow Rd SE, Cleveland, TN 37323Off Market
- $212,1005 bd4 ba2.2k sqft557 Hungry Hollow Rd SE, Cleveland, TN 37323Off Market

- $199,9005.1 Acres2 Hungry Hollow Rd SE LOT 2, Cleveland, TN 37323Lot/Land
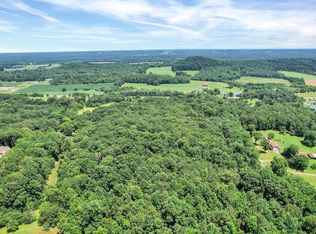
- $133,800-- bd-- ba1.3k sqft6441 Dalton Pike SE, Cleveland, TN 37323Off Market
- $31,700-- bd-- ba1.1k sqft597 Hungry Hollow Rd SE, Cleveland, TN 37323Sold
- $120,400-- bd1 ba792 sqft537 Hungry Hollow Rd SE, Cleveland, TN 37323Off Market
- $248,300-- bd1 ba1.1k sqft525 Hungry Hollow Rd SE, Cleveland, TN 37323Off Market
A local agent can set up tours, give advice and negotiate with sellers.
A local lender can help you make sure your offer is ready when you are.
Similar homes
- $999,9004 bd4 ba2.8k sqft509 Chestuee Rd NE, Cleveland, TN 37323For Sale
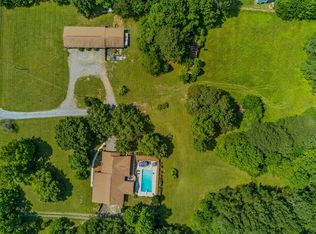
 MLS ID #3318675, Sommer Oder-Bailey. RealTracs MLS as distributed by MLS GRID
 - $2,500,0003 bd2 ba1.4k sqft3415/3339 Lead Mine Valley Rd SW, Cleveland, TN 37311For Sale
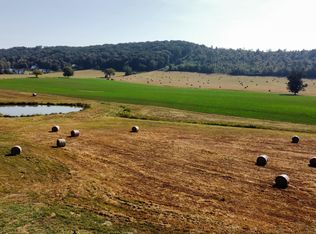 MLS ID #1520863, Marcia Botts. Greater Chattanooga Realtors
 - $1,900,0002 bd1 ba1.6k sqft229 Davis Ln, Old Fort, TN 37362For Sale
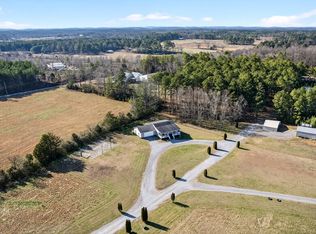 MLS ID #1532527, Jody Gatlin. Greater Chattanooga Realtors
 - $2,250,0004 bd3 ba2.8k sqft6730 Standifer Gap Rd, Chattanooga, TN 37421For Sale
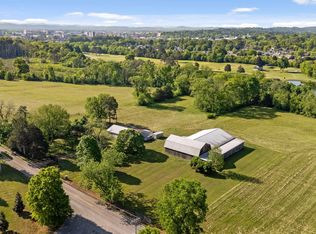 MLS ID #1526429, Todd Henon. Greater Chattanooga Realtors
 - $1,200,0003 bd3 ba2.9k sqft2035 Woodchase Close Close NE, Cleveland, TN 37311For Sale
 MLS ID #1349144, Cindi Richardson, Richardson Group. East Tennessee Realtors
 - $1,499,0003 bd3 ba2.7k sqft4979 Mitchell Bridge Rd NE, Dalton, GA 30721For Sale By Owner
- $985,0003 bd3 ba2k sqft408 Cisco Way, Dalton, GA 30721For SaleMLS ID #135834, Lisa Higdon. Carpet Capital AOR
- $1,625,0004 bd4 ba3.1k sqft6422 Ware Branch Cove Dr, Harrison, TN 37341For SaleMLS ID #1530699, Ann Badgley. Greater Chattanooga Realtors
- $1,500,0004 bd3 ba2.8k sqft8024 Highway 58 #A, Harrison, TN 37341For SaleMLS ID #1525972, Melody Smith. Greater Chattanooga Realtors
- $1,200,0004 bd3 ba2.9k sqft3597 Prospect Church Rd, Apison, TN 37302For SaleMLS ID #1539291, Kelly K Jooma. Greater Chattanooga Realtors
- $1,040,0004 bd3 ba2.8k sqft8024 Highway 58, Harrison, TN 37341For SaleMLS ID #3250416, Melody Smith. RealTracs MLS as distributed by MLS GRID
- $1,040,0004 bd3 ba2.8k sqft8024 Highway 58 #B, Harrison, TN 37341For SaleMLS ID #1521048, Melody Smith. Greater Chattanooga Realtors
- $1,098,0004 bd4 ba3k sqft8063 Sir Oliphant Way Lot 28, Ooltewah, TN 37363New ConstructionGreater Chattanooga Realtors
- $1,099,0004 bd4 ba2.7k sqft7361 Blue Heron Ct, Chattanooga, TN 37421New ConstructionMLS ID #1536212, Ryan May. Greater Chattanooga Realtors
- $1,099,0004 bd4 ba2.7k sqft7357 Blue Heron Ct, Chattanooga, TN 37421New ConstructionMLS ID #1536210, Ryan May. Greater Chattanooga Realtors
- $1,250,0003 bd4 ba2.6k sqft55 Whispering Creek Trl, Ringgold, GA 30736New ConstructionMLS ID #1507339, Linda W Gaddis. Greater Chattanooga Realtors
- $1,250,0003 bd4 ba2.6k sqft59 Whispering Creek Trl, Ringgold, GA 30736New ConstructionMLS ID #1528388, Linda W Gaddis. Greater Chattanooga Realtors
