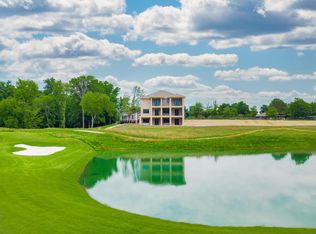
The first 2 townhomes are ready for touring! Completion and staging are expected by the end of August. We welcome you to the Council Fire Clubhouse Townhomes, an exclusive collection of luxury residences designed for those who seek elegance and comfort in a serene environment. These townhomes offer a perfect blend of modern amenities and picturesque views, making them the ideal choice for discerning homeowners. The Council Fire Clubhouse Townhomes comprise a limited edition of 10 luxury townhomes which are situated in a premier location overlooking a lake at the 18th hole of the Council Fire Golf Course which will have views of the 18th tee all the way to the green. The 18th hole is being redesigned to also take in breathtaking views all the way to the creek. Some of the key features of the construction are exterior brick and stone exteriors, engineered hardwood flooring and tile throughout, solid wood cabinets with solid surface counter tops, GE Monogram Stainless appliances including high end finishes throughout. The first two floors will be finished leaving the golf level floor unfinished. Buyers can elect to customize finishing this level if they so choose. An elevator is standard with each townhome and will service all 3 levels. Each level is oriented to enjoy the views with both covered and uncovered porches and a walk out covered patio. With this limited number to choose from call today to discuss reserving your desired location!
In addition to living in the Council Fire Clubhouse Townhomes... there are golf memberships available or if you are not a golfer we have social memberships which allow you to participate in all social activities, enjoy the dining and clubhouse functions along with the pool and tennis facilities. Membership Opportunities Available in Documents. Construction has begun, so don't wait, Only 10 available.
New construction
$1,250,000
55 Whispering Creek Trl, Ringgold, GA 30736
3beds
2,656sqft
Townhouse
Built in 2025
2,156 Square Feet Lot
$540,100 Zestimate®
$471/sqft
$150/mo HOA
What's special
Walk out covered patioCovered and uncovered porches
- 596 days
- 115
- 3
Zillow last checked:
Listing updated:
Listed by:
Linda W Gaddis 423-227-6240,
35 South Real Estate & Design, LLC
Source: Greater Chattanooga Realtors,MLS#: 1507339
Facts & features
Interior
Bedrooms & bathrooms
- Bedrooms: 3
- Bathrooms: 4
- Full bathrooms: 3
- 1/2 bathrooms: 1
Primary bedroom
- Description: Engineered Hardwood
- Level: Second
- Area: 196
- Dimensions: 14 x 14
Bedroom
- Description: Engineered Hardwood
- Level: Second
- Area: 25110
- Dimensions: 155 x 162
Bedroom
- Description: Or Office
- Level: First
- Area: 24178
- Dimensions: 157 x 154
Primary bathroom
- Description: Tile
- Level: Second
Bathroom
- Level: First
Bathroom
- Level: First
Dining room
- Level: First
Kitchen
- Level: First
Laundry
- Level: Second
Living room
- Level: First
Heating
- Central, Natural Gas
Cooling
- Central Air, Ceiling Fan(s), Electric
Appliances
- Included: Convection Oven, Disposal, Dishwasher, Exhaust Fan, Electric Oven, Free-Standing Gas Range, Gas Range, Microwave, Refrigerator, Range Hood, Self Cleaning Oven, Stainless Steel Appliance(s), Tankless Water Heater
- Laundry: Electric Dryer Hookup, Inside, Laundry Room, Upper Level, Washer Hookup
Features
- Ceiling Fan(s), Chandelier, Crown Molding, Double Vanity, Entrance Foyer, Elevator, High Speed Internet, Kitchen Island, Open Floorplan, Pantry, Soaking Tub, Storage, Stone Counters, Walk-In Closet(s), Separate Shower, Tub/shower Combo, En Suite, Stubbed
- Flooring: Ceramic Tile, Engineered Hardwood
- Windows: Double Pane Windows, Insulated Windows
- Basement: Full,Unfinished
- Has fireplace: No
Interior area
- Total structure area: 2,656
- Total interior livable area: 2,656 sqft
- Finished area above ground: 2,656
- Finished area below ground: 0
Property
Parking
- Total spaces: 2
- Parking features: Garage Door Opener, Paved, Garage Faces Rear, Kitchen Level
- Attached garage spaces: 2
Features
- Levels: Three Or More
- Stories: 3
- Patio & porch: Covered, Deck, Patio, See Remarks, Porch - Covered
- Exterior features: None
- Pool features: Community
- Spa features: None
- Has view: Yes
- View description: Creek/Stream, Golf Course, Pond
- Has water view: Yes
- Water view: Creek/Stream,Pond
Lot
- Size: 2,156 Square Feet
- Dimensions: 33.24 x 64.86
- Features: Close to Clubhouse, Gentle Sloping, On Golf Course
Details
- Parcel number: Part Of 0019d00500A
- Special conditions: Standard
Construction
Type & style
- Home type: Townhouse
- Architectural style: Other
- Property subtype: Townhouse
Materials
- Brick, Stone
- Foundation: Block
- Roof: Asphalt,Shingle
Condition
- To Be Built,Under Construction
- New construction: Yes
- Year built: 2025
Details
- Builder name: Barry Payne Homes
Utilities & green energy
- Sewer: Public Sewer
- Water: Public
- Utilities for property: Cable Available, Electricity Connected, Natural Gas Connected, Sewer Connected, Underground Utilities, Water Connected
Community & HOA
Community
- Features: Curbs, Clubhouse, Golf, Pool, Tennis Court(s), Pond
- Security: Smoke Detector(s), Security Service
- Subdivision: Council Fire
HOA
- Has HOA: Yes
- Amenities included: Parking, Security
- Services included: Security
- HOA fee: $150 monthly
Location
- Region: Ringgold
Financial & listing details
- Price per square foot: $471/sqft
- Date on market: 2/12/2025
- Listing terms: Cash,Conventional
- Inclusions: 2 Finished Levels - Golf Level Unfinished Elevator that goes to all 3 levels Golf Course level to be left unfinished but will be plumbed and will have it's own electrical panel for ease of buiding out this level should the buyer wish to. This 1326 square feet can be completed to suit your needs with the same quality as the upper 2 levels.
- Road surface type: Paved
Estimated market value
$540,100
$491,000 - $594,000
$3,093/mo
Price history
| Date | Event | Price |
|---|---|---|
| 2/12/2025 | Listed for sale | $1,250,000$471/sqft |
Source: Greater Chattanooga Realtors #1507339 Report a problem | ||
Public tax history
Tax history is unavailable.
Monthly payment
Est. payment
Payment breakdown
Explore the cost of this home by adjusting the details. Changes won't be saved.Climate risks
Neighborhood: 30736
Nearby schools
Schools provided by the listing agent
- Elementary: Graysville Elementary School
- Middle: Ringgold Middle
- High: Ringgold High School
Source: Greater Chattanooga Realtors. This data may not be complete. We recommend contacting the local school district to confirm school assignments for this home.
- $705,600-- bd3 ba2.9k sqft164 Grey Feather Rd, Ringgold, GA 30736Off Market
- $100,000-- bd-- ba-- sqft164 Grey Feather Rd, Ringgold, GA 30736Off Market
- $1,080,300-- bd5 ba5.1k sqft120 Council Fire Dr, Chattanooga, TN 37421Off Market
- $1,305,0004 bd4 ba4.6k sqft155 Grey Feather Rd, Ringgold, GA 30736Off Market
Similar homes
- $1,250,0003 bd4 ba2.6k sqft59 Whispering Creek Trl, Ringgold, GA 30736New Construction
 MLS ID #1528388, Linda W Gaddis. Greater Chattanooga Realtors
 - $689,0004 bd3 ba2.4k sqft28 Rain Dance Cir, Ringgold, GA 30736For Sale
 MLS ID #1538735, Bryce Ledford. Greater Chattanooga Realtors
 - $1,245,0003 bd3 ba2.5k sqft900 Mississippi Ave, Chattanooga, TN 37405For Sale
 MLS ID #1543806, Jay Robinson. Greater Chattanooga Realtors
 - $629,0004 bd3 ba2.5k sqft249 Blackwell Farm Rd, Chattanooga, TN 37421For Sale
 MLS ID #1529394, Breanna Jacobs. Greater Chattanooga Realtors
 - $1,395,0003 bd3 ba2.8k sqft8024 Highway 58, Harrison, TN 37341For Sale
 MLS ID #3529097, Melody Smith. RealTracs MLS as distributed by MLS GRID
