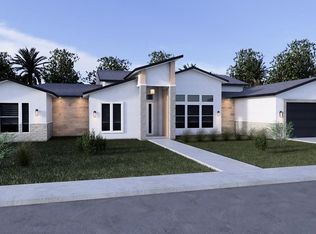
New construction and modern home offering 4 spacious bedrooms, 3 full bathrooms, and 1 half bath. Designed with a beautiful comfort and style in mind, this home features elegant finishes throughout, a dedicated office space perfect for working from home, and a luxurious primary suite with a double vanity and a large walk-in closet. Additional features include a two-car garage and a great location close to restaurants, shopping, and the hospital. The perfect home that offers both convenience and modern style living.
Pending
$415,000
6465 Far East Trl, Brownsville, TX 78526
4beds
2,292sqft
Single Family Residence
Built in 2026
9,082 Square Feet Lot
$-- Zestimate®
$181/sqft
$-- HOA
What's special
- 126 days |
- 16 |
- 0 |
Zillow last checked:
Listing updated:
Listed by:
Alicia Villarreal 956-867-1565,
Access Realty RGV
Source: RGVMLS,MLS#: 29775641
Facts & features
Interior
Bedrooms & bathrooms
- Bedrooms: 4
- Bathrooms: 4
- Full bathrooms: 3
- 1/2 bathrooms: 1
Primary bedroom
- Features: Walk-In Closet(s)
Primary bathroom
- Features: Double Vanity, Shower Only
Heating
- Central, Electric
Appliances
- Included: Electric Water Heater
Features
- Ceiling Fan(s)
- Flooring: Tile
- Windows: Double Pane Windows
Interior area
- Total structure area: 2,292
- Total interior livable area: 2,292 sqft
Video & virtual tour
Property
Parking
- Total spaces: 2
- Parking features: Garage
- Garage spaces: 2
Features
- Levels: One
- Patio & porch: Covered, Patio
- Pool features: None
- Fencing: None
Lot
- Size: 9,082 Square Feet
- Features: Corner Lot
Construction
Type & style
- Home type: SingleFamily
- Property subtype: Single Family Residence
Materials
- Brick Veneer, HardiPlank Type, Stucco
- Foundation: Slab
- Roof: Composition
Condition
- New Construction
- New construction: Yes
- Year built: 2026
Details
- Warranty included: Yes
Utilities & green energy
- Sewer: Public Sewer
- Water: Public
Community & HOA
Community
- Subdivision: The Woods Section 2
HOA
- Has HOA: No
Location
- Region: Brownsville
Financial & listing details
- Price per square foot: $181/sqft
- Date on market: 4/15/2026
- Listing terms: Cash,Conventional,FHA,VA Loan
- Road surface type: Paved
Estimated market value
Not available
Estimated sales range
Not available
Not available
Price history
| Date | Event | Price |
|---|---|---|
| 7/14/2026 | Pending sale | $415,000$181/sqft |
Source:  RGVMLS #29775641 Report a problem RGVMLS #29775641 Report a problem | ||
| 4/15/2026 | Listed for sale | $415,000$181/sqft |
Source: RGVMLS #29775641 Report a problem | ||
| 4/6/2026 | Listing removed | $415,000$181/sqft |
Source: RGVMLS #29771532 Report a problem | ||
| 1/21/2026 | Listed for sale | $415,000$181/sqft |
Source: RGVMLS #29771532 Report a problem | ||
Public tax history
Tax history is unavailable.
Monthly payment
Est. payment
Payment breakdown
Explore the cost of this home by adjusting the details. Changes won't be saved.Climate risks
Neighborhood: 78526
Nearby schools
GreatSchools rating
- 9/10Rancho Verde Elementary SchoolGrades: PK-5Distance: 2.5 mi
- 6/10Resaca Middle SchoolGrades: 6-8Distance: 2.4 mi
- 6/10Los Fresnos High SchoolGrades: 9-12Distance: 6.6 mi
Schools provided by the listing agent
- Elementary: Los Fresnos
- Middle: Los Fresnos
- High: Los Fresnos
- District: Los Fresnos C.I.S.D.
Source: RGVMLS. This data may not be complete. We recommend contacting the local school district to confirm school assignments for this home.
- $--4 bd4 ba2.3k sqft6472 Far East Trl, Brownsville, TX 78526Sold

- $405,0004 bd4 ba2.2k sqft6477 Far East Trl, Brownsville, TX 78526For Sale
- $--4 bd3 ba2.2k sqft5714 Nilo Dr, Brownsville, TX 78526Sold

- $456,2994 bd4 ba2.3k sqft6509 Wilderness Dr, Brownsville, TX 78520Pending

- $31,5000.28 acresDennet Rd, Brownsville, TX 78526Off Market
- $--4 bd3 ba1.9k sqft5722 Woods Country Ave, Brownsville, TX 78526Sold
- $289,0003 bd3 ba1.6k sqft6701 Stone Oak, Brownsville, TX 78526Off Market
- $284,4003 bd2 ba1.8k sqft6705 Stone Oak, Brownsville, TX 78526Off Market
A local agent can set up tours, give advice and negotiate with sellers.
A local lender can help you make sure your offer is ready when you are.
Similar homes
- $415,0004 bd3 ba2.3k sqft6089 Surrey Ln, Brownsville, TX 78526For Sale

 MLS ID #29764754, Laura Moreno, RE/MAX ELITE. RGVMLS
 - $434,0004 bd4 ba2.4k sqft6041 Surrey Ln, Brownsville, TX 78526For Sale
 MLS ID #29776380, Lina Taha, Bob Torres Properties. RGVMLS
 - $415,0004 bd4 ba2.3k sqft5624 Knights Brg, Brownsville, TX 78526For Sale
 MLS ID #509009, Beatriz (Bea) Flores, Redbird Realty, Llc. Greater McAllen AOR
 - $405,0004 bd4 ba2.2k sqft6477 Far East Trl, Brownsville, TX 78526For SaleMLS ID #29774684, Teresa Marquez, Aria Group Real Estate. RGVMLS
- $439,9004 bd4 ba2.1k sqft6858 Woodlands Ave, Brownsville, TX 78526New ConstructionMLS ID #29778679, Azeneth Badiola, Badiola Real Estate LLC. RGVMLS
- $399,9004 bd3 ba1.9k sqft6862 Woodlands Ave, Brownsville, TX 78526New ConstructionMLS ID #29778681, Azeneth Badiola, Badiola Real Estate LLC. RGVMLS
- $395,0004 bd2 ba2.1k sqft5305 Cocoa Beach Ct, Brownsville, TX 78526For SaleMLS ID #29778790, Cassandra Champion, EXP Realty, LLC. RGVMLS
- $399,0004 bd3 ba2.1k sqft6414 Paola St, Brownsville, TX 78526New ConstructionMLS ID #29777549, Hector Rodriguez, RE/MAX Elite Brownsville. RGVMLS
- $407,0004 bd3 ba2.1k sqft9170 Lake Charles Dr, Brownsville, TX 78526New ConstructionMLS ID #29778395, Luis Velasco, RGV Realty, LLC. RGVMLS
- $409,5004 bd4 ba2.2k sqft2609 Del Roble Ln, Brownsville, TX 78526New ConstructionMLS ID #29778644, Octavio Javier Singlaterry, RE/MAX Sun Valley Realtors. RGVMLS
- $399,5004 bd3 ba2.4k sqft5513 Mica St, Brownsville, TX 78526New ConstructionMLS ID #29769008, Connie Uribe, Realty One Group, Modern Edge. RGVMLS
- $379,5004 bd4 ba2.1k sqft7331 Saint Catherine St, Brownsville, TX 78526New ConstructionMLS ID #29772272, David Armenta, Regali Realty. RGVMLS
- $387,0003 bd3 ba2.1k sqft7537 Lake Havasu, Brownsville, TX 78526New ConstructionMLS ID #29777729, Luis Velasco, RGV Realty, LLC. RGVMLS
- $390,0003 bd3 ba2.1k sqft5301 Oakley St, Brownsville, TX 78526New ConstructionMLS ID #29777303, Octavio Javier Singlaterry, RE/MAX Sun Valley Realtors. RGVMLS
- $434,0004 bd3 ba2.3k sqft9420 Cajun, McAllen, TX 78501New ConstructionMLS ID #29778771, Luis Velasco, RGV Realty, LLC. RGVMLS
- $369,9004 bd3 ba2k sqft9488 S Queen Palm, Los Fresnos, TX 78566For SaleMLS ID #29778881, Jorge Medina, RE/MAX Elite Brownsville. RGVMLS
- $449,9994 bd3 ba2k sqft7313 San Andres St, Brownsville, TX 78520For SaleMLS ID #29768039, Luis Sanchez, Texas Stars Realty Group, LLC. RGVMLS
- $315,0003 bd2 ba1.6k sqft6804 Mystic Grv, Brownsville, TX 78526New ConstructionMLS ID #29778457, Crystal Rangel, Realty One Group, Modern Edge. RGVMLS
- $339,0003 bd3 ba1.8k sqft3727 Avenida Residencial, Brownsville, TX 78526For SaleMLS ID #29778215, Martha Arriaga, RCR Real Connect Realty. RGVMLS
- $344,5003 bd3 ba1.7k sqft2929 Bethlehem Dr, Brownsville, TX 78526New ConstructionMLS ID #29777825, Craig Grove, GRT Realty. RGVMLS
