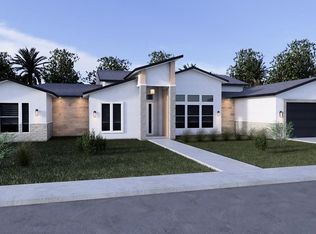
Beautiful modern farmhouse featuring 4 spacious bedrooms, 3 full bathrooms, and 1 half bath. This thoughtfully designed home offers elegant finishes throughout, a dedicated office space, and a luxurious primary suite complete with double vanities and a large walk-in closet. Additional highlights include a 2-car garage and a prime location near local amenities, restaurants, shopping, and the hospital. A perfect blend of comfort, style, and convenience.
Pending
$456,299
6509 Wilderness Dr, Brownsville, TX 78520
4beds
2,389sqft
Single Family Residence
Built in 2026
10,027 Square Feet Lot
$-- Zestimate®
$191/sqft
$-- HOA
What's special
Elegant finishes throughoutDedicated office spaceLarge walk-in closetDouble vanitiesLuxurious primary suite
- 115 days |
- 25 |
- 1 |
Zillow last checked:
Listing updated:
Listed by:
Connie Olazaran 956-579-6461,
RCR Real Connect Realty
Source: RGVMLS,MLS#: 29775987
Facts & features
Interior
Bedrooms & bathrooms
- Bedrooms: 4
- Bathrooms: 4
- Full bathrooms: 3
- 1/2 bathrooms: 1
Primary bedroom
- Features: Walk-In Closet(s)
Primary bathroom
- Features: Double Vanity
Heating
- Central, Electric
Appliances
- Included: Electric Water Heater
Features
- Ceiling Fan(s), Office/Study
- Flooring: Tile
Interior area
- Total structure area: 2,389
- Total interior livable area: 2,389 sqft
Video & virtual tour
Property
Parking
- Total spaces: 2
- Parking features: Garage
- Garage spaces: 2
Features
- Levels: One
- Exterior features: None
- Pool features: None
- Fencing: None
Lot
- Size: 10,027 Square Feet
- Features: None
Construction
Type & style
- Home type: SingleFamily
- Property subtype: Single Family Residence
Materials
- Stone, Stucco
- Foundation: Slab
- Roof: Composition
Condition
- New Construction
- New construction: Yes
- Year built: 2026
Details
- Warranty included: Yes
Utilities & green energy
- Sewer: Public Sewer
- Water: Public
Community & HOA
Community
- Subdivision: The Woods Section 2
HOA
- Has HOA: No
Location
- Region: Brownsville
Financial & listing details
- Price per square foot: $191/sqft
- Date on market: 4/28/2026
- Listing terms: Cash,Conventional,FHA,VA Loan
- Road surface type: Paved
Estimated market value
Not available
Estimated sales range
Not available
Not available
Price history
| Date | Event | Price |
|---|---|---|
| 7/9/2026 | Pending sale | $456,299$191/sqft |
Source:  RGVMLS #29775987 Report a problem RGVMLS #29775987 Report a problem | ||
| 4/28/2026 | Listed for sale | $456,299$191/sqft |
Source: RGVMLS #29775987 Report a problem | ||
Public tax history
Tax history is unavailable.
Monthly payment
Est. payment
Payment breakdown
Explore the cost of this home by adjusting the details. Changes won't be saved.Climate risks
Neighborhood: 78520
Nearby schools
GreatSchools rating
- 9/10Rancho Verde Elementary SchoolGrades: PK-5Distance: 2.5 mi
- 6/10Resaca Middle SchoolGrades: 6-8Distance: 2.5 mi
- 6/10Los Fresnos High SchoolGrades: 9-12Distance: 6.7 mi
Schools provided by the listing agent
- Elementary: Los Fresnos
- Middle: Los Fresnos
- High: Los Fresnos
- District: Los Fresnos C.I.S.D.
Source: RGVMLS. This data may not be complete. We recommend contacting the local school district to confirm school assignments for this home.
- $17,6002.2 acresStagecoach Rd, Brownsville, TX 78526Off Market
- $405,0004 bd4 ba2.2k sqft6477 Far East Trl, Brownsville, TX 78526For Sale
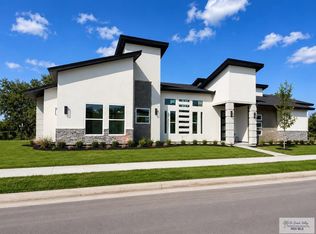
- $415,0004 bd4 ba2.2k sqft6465 Far East Trl, Brownsville, TX 78526Pending
- $--4 bd4 ba2.3k sqft6472 Far East Trl, Brownsville, TX 78526Sold

- $424,2003 bd3 ba2.1k sqft5245 Ridgeline Dr, Brownsville, TX 78526Off Market
- $394,200-- bd-- ba2.4k sqft5247 Ridgeline Dr, Brownsville, TX 78526Off Market
- $375,800-- bd-- ba2.2k sqft5243 Ridgeline Dr, Brownsville, TX 78526Off Market
- $482,1004 bd4 ba4.1k sqft5249 Ridgeline Dr, Brownsville, TX 78526Off Market
A local agent can set up tours, give advice and negotiate with sellers.
A local lender can help you make sure your offer is ready when you are.
Similar homes
- $405,0004 bd4 ba2.2k sqft6477 Far East Trl, Brownsville, TX 78526For Sale
 MLS ID #29774684, Teresa Marquez, Aria Group Real Estate. RGVMLS
 - $420,0004 bd3 ba2.2k sqft2684 Del Roble Ln, Brownsville, TX 78520New Construction
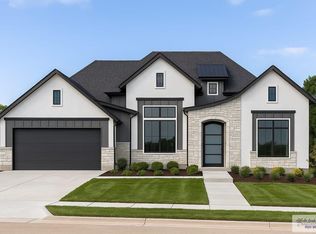 MLS ID #29776381, Christine Yvette Cantu Troiani, Regali Realty. RGVMLS
 - $409,5004 bd4 ba2.2k sqft2609 Del Roble Ln, Brownsville, TX 78526New Construction
 MLS ID #29778644, Octavio Javier Singlaterry, RE/MAX Sun Valley Realtors. RGVMLS
 - $399,0004 bd3 ba2.1k sqft6414 Paola St, Brownsville, TX 78526New Construction
 MLS ID #29777549, Hector Rodriguez, RE/MAX Elite Brownsville. RGVMLS
 - $355,0004 bd3 ba2k sqft6878 Woodstock Dr, Brownsville, TX 78526For SaleMLS ID #29775652, Jorge Medina, RE/MAX Elite Brownsville. RGVMLS
- $407,0004 bd3 ba2.1k sqft9170 Lake Charles Dr, Brownsville, TX 78526New ConstructionMLS ID #29778395, Luis Velasco, RGV Realty, LLC. RGVMLS
- $369,9004 bd3 ba2k sqft9488 S Queen Palm, Los Fresnos, TX 78566For SaleMLS ID #29778881, Jorge Medina, RE/MAX Elite Brownsville. RGVMLS
- $441,3204 bd3 ba2.3k sqft8780 Jupiter St, Brownsville, TX 78521New ConstructionMLS ID #29776577, Veronica Resendiz, KELLER WILLIAMS LRGV. RGVMLS
- $412,0004 bd3 ba2.2k sqft2610 Arely Ln, Brownsville, TX 78526For SaleMLS ID #29775727, Christine Yvette Cantu Troiani, Regali Realty. RGVMLS
- $389,5004 bd4 ba1.9k sqft7082 Lake Tahoe, Pharr, TX 78577New ConstructionMLS ID #29776209, Jose Rodriguez, MKZ Realty. RGVMLS
- $319,9993 bd3 ba2k sqft7161 Lago Rd, Brownsville, TX 78520For SaleMLS ID #29777085, Melissa J. Martinez, KELLER WILLIAMS LRGV. RGVMLS
- $399,0004 bd3 ba2k sqft525 Eagle Dr, Los Fresnos, TX 78566New ConstructionMLS ID #29778241, Ashley Park, KELLER WILLIAMS LRGV. RGVMLS
- $384,4304 bd3 ba2k sqft9012 New Orleans Ct, Los Fresnos, TX 78566For SaleMLS ID #29772251, Ashley Benavides, KELLER WILLIAMS LRGV. RGVMLS
- from $465,0004 bd2 ba2.3k sqftThe Willow Plan, Acacia Place at Madeira, San Benito, TX 78586New ConstructionRGV Villa Homes, LLC
- $315,0003 bd2 ba1.6k sqft6804 Mystic Grv, Brownsville, TX 78526New ConstructionMLS ID #29778457, Crystal Rangel, Realty One Group, Modern Edge. RGVMLS
- $257,0004 bd4 ba1.5k sqft234 Old Military Hwy, Brownsville, TX 78520New ConstructionMLS ID #29778148, Graciela Cuevas, Excel Realty. RGVMLS
- $394,0004 bd3 ba2.1k sqft127 Finch Dr, Los Fresnos, TX 78566New ConstructionMLS ID #29777322, Alberto Cordova, GRT Realty. RGVMLS
- $323,0003 bd3 ba1.7k sqft4667 River Oak Cir, Brownsville, TX 78520For SaleMLS ID #29769398, Edgar De La Garza, MKZ Realty. RGVMLS
- $339,0003 bd3 ba1.8k sqft3727 Avenida Residencial, Brownsville, TX 78526For SaleMLS ID #29778215, Martha Arriaga, RCR Real Connect Realty. RGVMLS
- $277,0004 bd2 ba1.4k sqft2600 El Puente St, Brownsville, TX 78520New ConstructionMLS ID #29776510, Hector Cardoza, Altus Real Estate Group, LLC. RGVMLS
