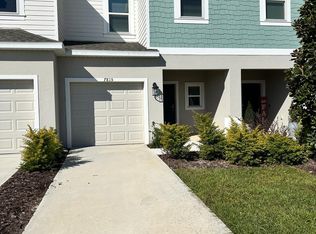
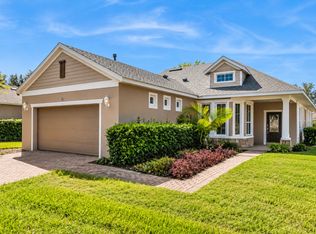
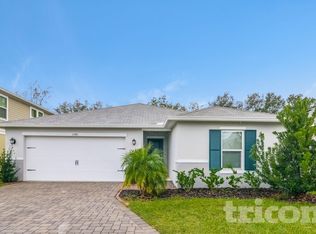
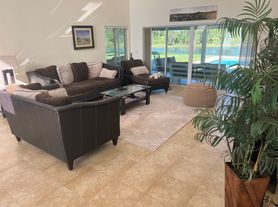
For Rent at Villa Pass this lovely 3-bedroom 2 bath home never lived in. As soon as you walk in be greeted by a long foyer, find two secondary bedrooms on the right with a bathroom in between. Laundry room on the long hallway entrance on the left side with full size washer and dryer and sink. Large Open concept living room, dining room and kitchen with large island and walk in pantry The primary bedroom is located on the far right and features a beautiful bathroom with dual vanities and a walk-in closet. Cutting edge construction featuring full concrete foundation, hurricane impact windows and doors, Modern Open kitchen with quartz countertops, energy efficient appliances and a spacious backyard. The home has beautiful shiny porcelain tile throughout. Walk in pantry, and California style master closets. No pets. Includes Internet and Cable TV. The community features a community park and scenic nature trail.
House for rent
Singlefamily
Available now
No pets
Air conditioner, central air
In unit laundry
2 Attached garage spaces parking
Central
What's special
Large islandSpacious backyardLong foyerEnergy efficient appliancesCalifornia style master closets
- 5 days |
- -- |
- -- |
Zillow last checked:
Listing updated:
Travel times

Let’s turn your rent into credit progress
Build credit history with every on-time payment and get credit for the payment you’re already making.
Facts & features
Interior
Bedrooms & bathrooms
- Bedrooms: 3
- Bathrooms: 2
- Full bathrooms: 2
Heating
- Central
Cooling
- Air Conditioner, Central Air
Appliances
- Included: Dishwasher, Dryer, Garbage Disposal, Microwave Oven, Range, Refrigerator, Washer
- Laundry: In Unit, Laundry Room
Features
- Ceiling Fan(s), Ceiling Fan(s), Open Floorplan, Stone Counters, Walk In Closet, Walk-In Closet(s)
Interior area
- Total interior livable area: 1,746 sqft
Video & virtual tour
Property
Parking
- Total spaces: 2
- Parking features: Attached, Garage
- Has attached garage: Yes
- Details: Contact manager
Features
- Stories: 1
Details
- Additional structures: Garage(s)
- Parcel number: 112224001100027600
Construction
Type & style
- Home type: SingleFamily
- Property subtype: SingleFamily
Condition
- Year built: 2025
Utilities & green energy
- Utilities for property: Cable, Cable Connected, Internet
Community & HOA
Location
- Region: Mascotte
Financial & listing details
- Lease term: 12 Months
Nearby apartments for rent


Price history
| Date | Event | Price |
|---|---|---|
| 10/26/2026 | Listed for rent | $2,250$1/sqft |
Source: Stellar MLS #S5160102 Report a problem | ||
| 12/5/2025 | Listing removed | $364,900$209/sqft |
Source:  Stellar MLS #O6356117 Report a problem | ||
| 12/1/2025 | Listed for sale | $364,900$209/sqft |
Source: Stellar MLS #O6356117 Report a problem | ||
| 11/12/2025 | Pending sale | $364,900$209/sqft |
Source: Stellar MLS #O6356117 Report a problem | ||
| 11/3/2025 | Price change | $364,900-1.4%$209/sqft |
Source: Stellar MLS #O6356117 Report a problem | ||
| 10/28/2025 | Listed for sale | $369,900$212/sqft |
Source: Stellar MLS #O6356117 Report a problem | ||