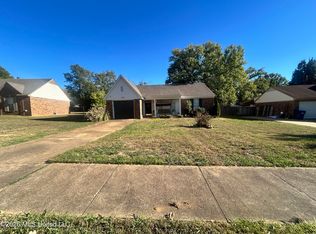
Freshly remodeled home located in the heart of Horn Lake. A lovely 3 Bedrooms, 1 bath home with a new roof and fresh paint inside and out!!! New flooring and new tile through out the home along with remodeled bathrooms.
Foreclosed
Est. $217,200
6467 Tulane Rd, Horn Lake, MS 38637
3beds
975sqft
SingleFamily
Built in 2000
7,800 Square Feet Lot
$217,200 Zestimate®
$223/sqft
$-- HOA
Overview
- 43 days
- 39
- 0
Facts & features
Interior
Bedrooms & bathrooms
- Bedrooms: 3
- Bathrooms: 1
- Full bathrooms: 1
Heating
- Forced air, Gas
Cooling
- Central
Appliances
- Included: Range / Oven
Features
- Flooring: Tile, Carpet, Linoleum / Vinyl
- Basement: Unfinished
Interior area
- Total interior livable area: 975 sqft
Property
Features
- Exterior features: Brick
Lot
- Size: 7,800 Square Feet
Details
- Parcel number: 1088330100073800
Construction
Type & style
- Home type: SingleFamily
Materials
- brick
- Foundation: Slab
- Roof: Asphalt
Condition
- Year built: 2000
Community & HOA
Location
- Region: Horn Lake
Financial & listing details
- Price per square foot: $223/sqft
- Tax assessed value: $78,410
- Annual tax amount: $1,487
Foreclosure details
Estimated market value
$217,200
$191,000 - $239,000
$1,285/mo
Price history
| Date | Event | Price |
|---|---|---|
| 10/1/2026 | Sold | -- |
Source: Public Record Report a problem | ||
| 8/29/2020 | Listing removed | $106,900$110/sqft |
Source: EZ REALTY, LLC #330934 Report a problem | ||
| 8/15/2020 | Listed for sale | $106,900+64.5%$110/sqft |
Source: EZ REALTY, LLC #330934 Report a problem | ||
| 1/5/2018 | Listing removed | $65,000$67/sqft |
Source: PROGRESSIVE REALTY SERVICES, LLC #313645 Report a problem | ||
| 12/20/2017 | Price change | $65,000-4.3%$67/sqft |
Source: PROGRESSIVE REALTY SERVICES, LLC #313645 Report a problem | ||
| 11/24/2017 | Listed for sale | $67,900+13.4%$70/sqft |
Source: JASCO REALTORS SOUTHAVEN #313580 Report a problem | ||
| 11/17/2017 | Sold | -- |
Source: MLS United #2312840 Report a problem | ||
| 10/10/2017 | Listed for sale | $59,900$61/sqft |
Source: CRYE-LEIKE HERNANDO #312840 Report a problem | ||
Public tax history
| Year | Property taxes | Tax assessment |
|---|---|---|
| 2025 | $1,487 +12.5% | $11,762 +32.5% |
| 2024 | $1,321 | $8,875 |
| 2023 | $1,321 | $8,875 |
| 2022 | $1,321 | $8,875 |
| 2021 | $1,321 +6.4% | $8,875 +6.5% |
| 2020 | $1,241 +2.5% | $8,336 +2.5% |
| 2019 | $1,212 | $8,135 |
| 2018 | $1,212 +79% | $8,135 +55.6% |
| 2017 | $677 | $5,227 +3.9% |
| 2016 | $677 -7% | $5,033 -41.2% |
| 2015 | $728 +14.9% | $8,566 +70.2% |
| 2014 | $634 +3.3% | $5,033 |
| 2013 | $614 | $5,033 |
| 2010 | -- | $5,033 |
| 2009 | -- | $5,033 |
| 2008 | -- | $5,033 |
Find assessor info on the county website
Monthly payment
Climate risks
Neighborhood: 38637
Nearby schools
Schools provided by the listing agent
- Elementary: Horn Lake
- Middle: Horn Lake
- High: Horn Lake
Source: The MLS. This data may not be complete. We recommend contacting the local school district to confirm school assignments for this home.


Similar homes
- $225,0003 bd2 ba1.4k sqft3545 Lakehurst Dr, Horn Lake, MS 38637For Sale
 MLS ID #4166160, Charlisa Pegues, eXp Realty. MLS United
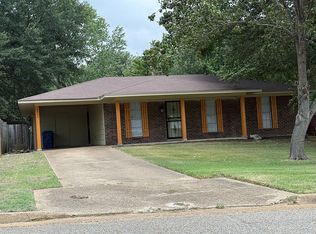
- $202,4993 bd2 ba1.2k sqft6200 Fairmeadow Cv N, Horn Lake, MS 38637For Sale By Owner
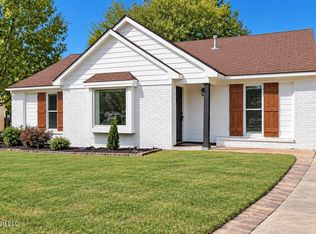
- $194,9003 bd2 ba1.1k sqft3095 Briarwood Dr, Horn Lake, MS 38637For Sale
 MLS ID #4161293, Deep Dhatt, Turn Key Realty Group LLC. MLS United
- $209,9993 bd2 ba1.4k sqft3410 Dorchester Cv, Horn Lake, MS 38637For Sale
 MLS ID #4167044, Deep Dhatt, Turn Key Realty Group LLC. MLS United
