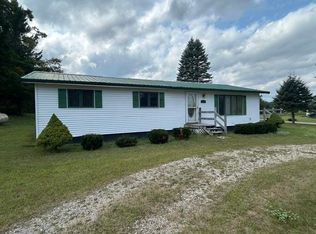
This charming and well-kept 2-bedroom, 2-bath home sits in the Village of Pellston and offers a welcoming blend of comfort and character. Wood floors and a gas fireplace create a warm interior atmosphere, while the sunroom fills the home with natural light. The fenced backyard is perfect for outdoor enjoyment, and the 2.5-car garage with bonus room adds valuable space for projects or storage. A delightful home with thoughtful features throughout.
For sale
Price cut: $36K (9/25)
$249,000
6469 Mill St, Pellston, MI 49769
2beds
1,700sqft
SingleFamily
Built in ----
-- sqft lot
$246,000 Zestimate®
$146/sqft
$-- HOA
What's special
Gas fireplaceWood floors
- 68 days
- 705
- 54
Zillow last checked:
Listing updated:
Listed by:
Amy Mccafferty,
Coldwell Banker Schmidt - Petoskey 231-347-7600
Source: Northern Michigan MLS,MLS#: 480419
Facts & features
Interior
Bedrooms & bathrooms
- Bedrooms: 2
- Bathrooms: 2
- Full bathrooms: 2
Primary bedroom
- Area: 192.06
- Dimensions: 9.9 x 19.4
Bedroom
- Area: 77.04
- Dimensions: 8.11 x 9.5
Kitchen
- Area: 197.81
- Dimensions: 13.1 x 15.1
Living room
- Area: 443.9
- Dimensions: 19.3 x 23
Heating
- Natural Gas, Forced Air
Cooling
- Ceiling Fan(s)
Appliances
- Included: Dishwasher, Refrigerator, Washer, Dryer, Range
Features
- Flooring: Wood
- Basement: Partial
- Has fireplace: Yes
- Fireplace features: Gas
Interior area
- Total interior livable area: 1,700 sqft
Property
Parking
- Parking features: Detached Garage
- Has garage: Yes
- Covered spaces: 2
Features
- Patio & porch: Deck
Lot
- Features: Paved, Near Snowmobile Trails
Details
- Additional structures: Shed(s)
- Parcel number: 441034351112
Construction
Type & style
- Home type: SingleFamily
Materials
- Wood Frame/Site Built
Utilities & green energy
- Sewer: Septic Tank
- Water: Well
- Utilities for property: Cable Connected
Community & HOA
HOA
- Has HOA: No
Location
- Region: Pellston
Financial & listing details
- Price per square foot: $146/sqft
- Tax assessed value: $88,800
- Annual tax amount: $736
- Date on market: 8/8/2026
- Road surface type: Paved
Estimated market value
$246,000
$234,000 - $258,000
$1,787/mo
Price history
| Date | Event | Price |
|---|---|---|
| 9/25/2026 | Price change | $249,000-12.6%$146/sqft |
Source:  Northern Michigan MLS #480419 Report a problem Northern Michigan MLS #480419 Report a problem | ||
| 8/8/2026 | Listed for sale | $285,000$168/sqft |
Source: Northern Michigan MLS #480419 Report a problem | ||
Public tax history
| Year | Property taxes | Tax assessment |
|---|---|---|
| 2026 | $736 +2.2% | $88,800 +28.1% |
| 2025 | $720 | $69,300 +32% |
| 2021 | -- | $52,500 +4% |
| 2020 | -- | $50,500 +11.7% |
| 2019 | -- | $45,200 +7.1% |
| 2018 | -- | $42,200 |
| 2017 | -- | $42,200 +9.3% |
| 2016 | -- | $38,600 |
| 2015 | -- | $38,600 +11.6% |
| 2014 | -- | $34,600 +1.2% |
| 2013 | -- | $34,200 -6.6% |
| 2012 | -- | $36,600 +16.9% |
| 2011 | -- | $31,300 -14.5% |
| 2010 | -- | $36,600 |
Find assessor info on the county website
Monthly payment
Est. payment
Payment breakdown
Explore the cost of this home by adjusting the details. Changes won't be saved.Climate risks
Neighborhood: 49769
Nearby schools
Similar homes
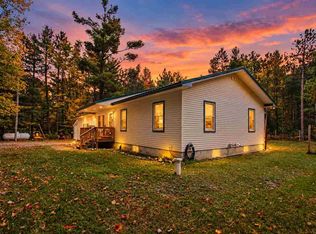
- $299,9004 bd3 ba1.7k sqft7840 Douglas Lake Rd, Pellston, MI 49769For Sale
 MLS ID #480994, Connor Kroswek. Northern Michigan MLS
 - $249,9003 bd2 ba1.2k sqft2420 Del Rd, Levering, MI 49755For Sale

 MLS ID #201842196, Jacqueline Kimball, Real Broker LLC - Northern Michigan. WWMLS
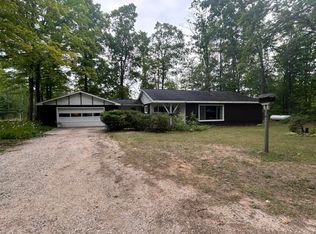
 - $225,0003 bd1 ba1.2k sqft6612 E Levering Rd, Levering, MI 49755For Sale
 MLS ID #480391, Amy Mccafferty. Northern Michigan MLS
 - $275,0003 bd2 ba1.1k sqft3802 Euclid St, Brutus, MI 49716For Sale
 MLS ID #480665, Amy Mccafferty. Northern Michigan MLS
 - $250,0003 bd2 ba1.7k sqft8991 N Black River Rd, Cheboygan, MI 49721For SaleMLS ID #201841148, Denise A Tryban, Berkshire Hathaway HomeServices-Cheboygan. WWMLS
- $324,9003 bd2 ba1.3k sqft5128 Burt Lake Views Dr, Alanson, MI 49706For Sale
 MLS ID #20261056657, Corbin Donaldson, Clubhouse Realty LLC. Realcomp II
 - $235,0002 bd1 ba960 sqft725 & 723 W Central Ave, Mackinaw City, MI 49701For SaleMLS ID #201837077, Jim Bell, Coldwell Banker Fairbairn Realty. WWMLS
- $269,9002 bd2 ba1.4k sqft15105 Beaumont Dr, Cheboygan, MI 49721For SaleMLS ID #201840735, Jim Bell, Coldwell Banker Fairbairn Realty. WWMLS
- $249,0002 bd1 ba1.5k sqft520 W Central Ave, Mackinaw City, MI 49701For SaleMLS ID #201841130, Jim Bell, Coldwell Banker Fairbairn Realty. WWMLS
- $219,5002 bd2 ba960 sqft10280 N Black River Rd, Cheboygan, MI 49721For SaleMLS ID #201841765, Jacqueline Kimball, Real Broker LLC - Northern Michigan. WWMLS
- $214,9003 bd2 ba1.4k sqft4735 Forest Trl, Indian River, MI 49749For SaleMLS ID #201842513, Michael J Vizina, Berkshire Hathaway Homeservices Indian River. WWMLS
- $265,0003 bd2 ba1.1k sqft302 George St, Cheboygan, MI 49721New ConstructionMLS ID #201842597, Troy L Calhoon, Real Estate One of Gaylord. WWMLS
- $315,0002 bd2 ba1.7k sqft5219 S Straits Hwy, Indian River, MI 49749For SaleMLS ID #201840090, David P Carpenter, Berkshire Hathaway Homeservices Indian River. WWMLS
