Home appraised when it hit the market and we are well below appraised value. GRAB YOUR INSTANT EQUITY! Beautifully maintained home built in 2015 offering 1866 square feet of comfortable living space on a spacious .19-acre corner lot. The thoughtful design features 3 bedrooms and 2.5 bathrooms including a private upstairs retreat currently used as a bonus room with its own full bathroom and bedroom. The versatile upper level can easily accommodate an additional bedroom or workspace. The backyard is a true oasis, complete with mature landscaping, a large fountain, fruit trees, vinyl fencing , and a custom louvered patio cover that allows you to enjoy sunshine or shade. The oversized lot allows for entertaining, gardening and play. Inside, you'll find a functional floor plan and abundant storage, including extensive built-in shelves in the garage. The owners thought of everything with the NEW LVP flooring upgrade and custom large pantry in the kitchen. They added a top-of-the-line fridge which dispenses cubed and crushed ice. The Seller also recently installed a a dual-zone HVAC which keeps the home temperature very comfortable, year round. Residents also enjoy the neighborhood pool and park and the proximity to schools, shopping, and more. The home was professionally cleaned and ready for you to move in.
Pending
Price cut: $20K (7/9)
$415,000
647 S Weston Creek Loop, Nampa, ID 83686
3beds
3baths
1,866sqft
:
Get pre-qualified$2,549/mo
Single Family Residence
Built in 2015
8,276 Square Feet Lot
$414,700 Zestimate®
$222/sqft
$37/mo HOA
What's special
Large fountainFunctional floor planFruit treesMature landscapingNew lvp flooring upgrade
- 41 days |
- 598 |
- 46 |
Likely to sell faster than
Zillow last checked:
Listing updated:
Listed by:
Natalie Elliott Cell:208-891-1262,
Silvercreek Realty Group,
Richard Elliott 208-891-0217,
Silvercreek Realty Group
Source: IMLS,MLS#: 98990564
Facts & features
Interior
Bedrooms & bathrooms
- Bedrooms: 3
- Bathrooms: 3
- Main level bathrooms: 1
- Main level bedrooms: 2
Primary bedroom
- Level: Main
- Area: 210
- Dimensions: 14 x 15
Bedroom 2
- Level: Main
- Area: 110
- Dimensions: 10 x 11
Bedroom 3
- Level: Upper
- Area: 130
- Dimensions: 10 x 13
Family room
- Level: Main
- Area: 192
- Dimensions: 12 x 16
Kitchen
- Level: Main
- Area: 140
- Dimensions: 10 x 14
Heating
- Forced Air, Natural Gas
Cooling
- Central Air
Appliances
- Included: Gas Water Heater, Tank Water Heater, Dishwasher, Disposal, Microwave, Oven/Range Freestanding, Refrigerator, Gas Oven, Gas Range
Features
- Bath-Master, Bed-Master Main Level, Guest Room, Split Bedroom, Family Room, Great Room, Rec/Bonus, Walk-In Closet(s), Walk In Shower, Breakfast Bar, Pantry, Kitchen Island, Laminate Counters, Number of Baths Main Level: 1, Number of Baths Upper Level: 1
- Flooring: Tile, Carpet, Vinyl Sheet
- Has basement: No
- Has fireplace: No
Interior area
- Total structure area: 1,866
- Total interior livable area: 1,866 sqft
- Finished area above ground: 1,866
- Finished area below ground: 0
Property
Parking
- Total spaces: 3
- Parking features: Attached, Driveway
- Attached garage spaces: 3
- Has uncovered spaces: Yes
Features
- Levels: Two
- Patio & porch: Covered Patio/Deck
- Fencing: Full,Vinyl
Lot
- Size: 8,276 Square Feet
- Features: Standard Lot 6000-9999 SF, Garden, Irrigation Available, Sidewalks, Corner Lot, Auto Sprinkler System, Drip Sprinkler System, Full Sprinkler System, Pressurized Irrigation Sprinkler System
Details
- Parcel number: 320212640
Construction
Type & style
- Home type: SingleFamily
- Property subtype: Single Family Residence
Materials
- Frame, Stucco, Wood Siding
- Foundation: Crawl Space
- Roof: Composition,Architectural Style
Condition
- Year built: 2015
Utilities & green energy
- Water: Public
- Utilities for property: Sewer Connected, Cable Connected, Broadband Internet
Community & HOA
Community
- Subdivision: Creekside Park (Nampa)
HOA
- Has HOA: Yes
- HOA fee: $445 annually
Location
- Region: Nampa
Financial & listing details
- Price per square foot: $222/sqft
- Tax assessed value: $402,100
- Annual tax amount: $1,618
- Date on market: 6/17/2026
- Listing terms: Cash,Conventional,FHA,VA Loan
- Ownership: Fee Simple
Estimated market value
$414,700
$394,000 - $435,000
$2,231/mo
Price history
Price history is unavailable.
Public tax history
| Year | Property taxes | Tax assessment |
|---|---|---|
| 2025 | $1,851 +3.7% | $402,100 +7.3% |
| 2024 | $1,785 -7.8% | $374,600 -1.2% |
| 2023 | $1,937 -14.4% | $379,300 -12.1% |
| 2022 | $2,263 -3.4% | $431,600 +33.3% |
| 2021 | $2,343 -28.5% | $323,900 +28% |
| 2020 | $3,278 -27.7% | $253,100 -1.5% |
| 2019 | $4,533 +21.8% | $257,000 +29.9% |
| 2017 | $3,722 +282.1% | $197,800 |
| 2016 | $974 | -- |
| 2015 | $974 +74.3% | -- |
| 2014 | $559 | $25,500 |
| 2013 | -- | -- |
| 2012 | -- | -- |
| 2011 | -- | -- |
| 2010 | -- | -- |
| 2007 | -- | -- |
Find assessor info on the county website
Monthly payment
Est. payment
Payment breakdown
Explore the cost of this home by adjusting the details. Changes won't be saved.Climate risks
Neighborhood: 83686
Nearby schools
GreatSchools rating
- 3/10Roosevelt Elementary SchoolGrades: PK-5Distance: 0.3 mi
- 4/10Lone Star Middle SchoolGrades: 6-8Distance: 0.9 mi
- 1/10Nampa Senior High SchoolGrades: 9-12Distance: 1.6 mi
Schools provided by the listing agent
- Elementary: Roosevelt
- Middle: Lone Star
- High: Nampa
- District: Nampa School District #131
Source: IMLS. This data may not be complete. We recommend contacting the local school district to confirm school assignments for this home.
- $431,1004 bd3 ba1.8k sqft637 S Weston Creek Loop, Nampa, ID 83686Off Market
- $449,9003 bd2 ba1.9k sqft646 Weston, Nampa, ID 83686Off Market
- $433,2003 bd2 ba1.9k sqft636 S Millstream Dr, Nampa, ID 83686Off Market
- $494,2004 bd3 ba2.5k sqft734 S Weston Creek Loop, Nampa, ID 83686Off Market
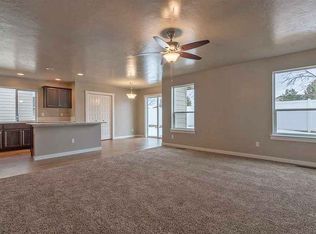
- $504,2003 bd2 ba1.9k sqft646 S Weston Creek Loop, Nampa, ID 83686Off Market
- $476,3004 bd2 ba2.5k sqft629 S Weston Creek Loop, Nampa, ID 83686Off Market
- $460,1005 bd3 ba2.4k sqft726 S Weston Creek Loop, Nampa, ID 83686Off Market
- $487,7005 bd2 ba2.7k sqft654 S Weston Creek Loop, Nampa, ID 83686Off Market
A local agent can set up tours, give advice and negotiate with sellers.
Similar homes
- $425,0003 bd3 ba1.6k sqft1574 S Glasgow Ave, Nampa, ID 83686Active
 MLS ID #98986700, Alex Zayshlyy, West Real Estate Group. IMLS
 - $416,9003 bd2 ba1.4k sqft1622 S Horton St, Nampa, ID 83686Active
 MLS ID #98991264, Jennifer Bullock, Bullock and Company, Realtors. IMLS
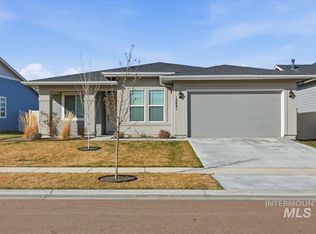
 - $444,9903 bd2 ba1.6k sqft12841 S Milazzo Way, Nampa, ID 83686Active
 MLS ID #98993285, Andrew Miller, Finding 43 Real Estate. IMLS
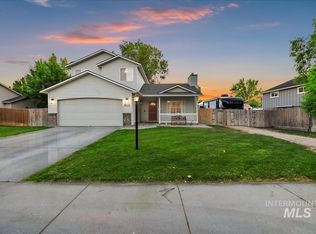
 - $399,5003 bd3 ba1.3k sqft913 S Lily Ct, Nampa, ID 83686Active
 MLS ID #98990822, Cody Riggs, Amherst Madison. IMLS
 - $485,0003 bd2 ba1.9k sqft1205 Walnut Creek Ct, Nampa, ID 83686ActiveMLS ID #98990211, Carmen Glancy, Homes of Idaho. IMLS
- $434,9003 bd2 ba1.2k sqft3309 Robinhood Loop, Nampa, ID 83687ActiveMLS ID #98994938, Arrow Tallman, Keller Williams Realty Boise. IMLS
- $485,0004 bd3 ba2.5k sqft11124 W Bodie River Loop, Nampa, ID 83686ActiveMLS ID #98985143, Hailey Allen, Aspire Realty Group. IMLS
- $460,0003 bd2 ba1.5k sqft12959 S Nuova Way, Nampa, ID 83686ActiveMLS ID #98973480, Julie Skogsberg, Peterson & Associates REALTORS, LLC. IMLS
- $379,0003 bd2 ba1.3k sqft3304 S Holly St, Nampa, ID 83686ActiveMLS ID #98988059, Todd Moffis, Team Realty. IMLS
- $379,9903 bd2 ba1.5k sqft1828 W Lotus Ponds Ct, Nampa, ID 83651ActiveMLS ID #98993068, Morey Allaway, Finding 43 Real Estate. IMLS
- $--4 bd2 ba1.7k sqft17368 N Wingtip Way, Nampa, ID 83687AuctionAuction.com 2
- $449,9003 bd2 ba1.6k sqft16915 N Darmady Loop, Nampa, ID 83687ActiveMLS ID #98994786, Connie Boyce, Homes of Idaho. IMLS
- $410,0003 bd3 ba2k sqft335 E Willowcreek Dr, Middleton, ID 83644ActiveMLS ID #98995101, Lori Fenix-murray, Silvercreek Realty Group. IMLS
- $444,9003 bd2 ba1.6k sqft7218 Birch Ln, Nampa, ID 83687ActiveMLS ID #98981409, Stephanie Smith, Silvercreek Realty Group. IMLS
- $459,9903 bd3 ba2k sqft17573 Moon Ridge Pl, Nampa, ID 83687ActiveIMLS
- $424,5004 bd2 ba1.8k sqft16586 Corrine Ave, Caldwell, ID 83607ActiveMLS ID #98986712, Tiffany Hyatt, Homes of Idaho. IMLS
- $375,0003 bd2 ba1.4k sqft3120 Ray Ave, Caldwell, ID 83605ActiveMLS ID #98994942, Julie Skogsberg, Peterson & Associates REALTORS, LLC. IMLS
- $400,0003 bd3 ba1.8k sqft80 Cobblestone Ct, Middleton, ID 83644ActiveMLS ID #98993042, Nina Palmer, Better Homes & Gardens 43North. IMLS
- $374,9003 bd2 ba1.4k sqft11803 Penobscot St, Caldwell, ID 83605ActiveMLS ID #98994789, Andy Curry, Better Homes & Gardens 43North. IMLS
- $409,9903 bd2 ba1.5k sqft17580 Moon Ridge Pl, Nampa, ID 83687ActiveIMLS
