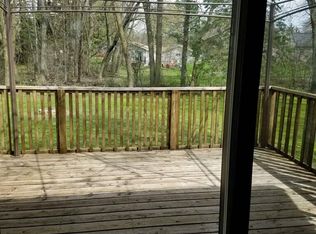
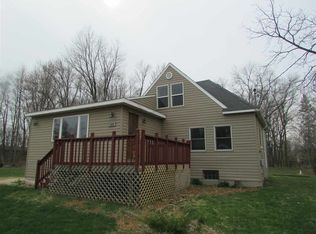
Bi level home, 3 bedrooms 2 full bathrooms two car attached garage on a super quiet street in Vesper. The large deck overlooks a great backyard. You'll get a 20 by 40 shed, fully insulated with in-floor heat ran in the concrete slab for future heat hook up. Shed has 10’ 6” walls with electricity. Also has a 12x12 garden shed on the property and an 18’ diameter concrete slab poured to enjoy campfires. Wood fireplace in the basement. Furnace and central air are new as of 2023 with a heat pump system to help save gas in the cooler springs. Appliances included all on .48 acres.
Active
$275,000
6470 Virginia St, Vesper, WI 54489
3beds
1,676sqft
Single Family Residence
Built in 1988
0.48 Acres Lot
$271,100 Zestimate®
$164/sqft
$-- HOA
What's special
- --
- on Zillow
- 245
- views
- 13
- saves
Zillow last checked:
Listing updated:
Listed by:
James Schrader,
First Weber Inc
Source: SCWMLS,MLS#: 2031757
Facts & features
Interior
Bedrooms & bathrooms
- Bedrooms: 3
- Bathrooms: 2
- Full bathrooms: 2
- Main level bathrooms: 1
Primary bedroom
- Level: Main
- Area: 117
- Dimensions: 9 x 13
Bedroom 2
- Level: Main
- Area: 156
- Dimensions: 12 x 13
Bedroom 3
- Level: Main
- Area: 154
- Dimensions: 11 x 14
Family room
- Area: 165
- Dimensions: 11 x 15
Kitchen
- Features: Range/Oven, Refrigerator, Dishwasher, Microwave
- Level: Main
- Area: 132
- Dimensions: 11 x 12
Living room
- Level: Main
- Area: 247
- Dimensions: 13 x 19
Heating
- Forced Air
Cooling
- Central Air
Appliances
- Included: Washer, Dryer
- Laundry: Lower Level
Features
- Rec Room
- Basement: Partial,Partially Finished
- Has fireplace: Yes
- Fireplace features: Wood Burning
Interior area
- Total structure area: 1,676
- Total interior livable area: 1,676 sqft
- Finished area above ground: 1,196
Property
Parking
- Total spaces: 4
- Parking features: Attached, Detached, Access to Basement, 4+ car
- Has attached garage: Yes
- Has uncovered spaces: Yes
Features
- Levels: Two,Bi-level
- Stories: 2
- Patio & porch: Deck, Patio
Lot
- Size: 0.48 Acres
- Residential vegetation: Wooded
Details
- Parcel number: 2900029DA
- Zoning: Res
Construction
Type & style
- Home type: SingleFamily
- Architectural style: Raised Ranch
- Property subtype: Single Family Residence
Materials
- Wood Siding
- Foundation: Block
Condition
- Year built: 1988
Utilities & green energy
- Sewer: Public Sewer
- Water: Public
- Utilities for property: Internet - Cable
Community & HOA
Location
- Region: Vesper
Financial & listing details
- Price per square foot: $164/sqft
- Tax assessed value: $130,500
- Annual tax amount: $2,871
- Date on market: 9/1/2026
Estimated market value
$271,100
$258,000 - $285,000
$1,873/mo
Price history
| Date | Event | Price |
|---|---|---|
| 9/1/2026 | Listed for sale | $275,000+175%$164/sqft |
Source: SCWMLS #2031757 Report a problem | ||
| 6/19/2014 | Sold | $100,000+12.5%$60/sqft |
Source: Public Record Report a problem | ||
| 9/2/2008 | Sold | $88,900-9.3%$53/sqft |
Source: Public Record Report a problem | ||
| 4/13/2006 | Sold | $98,000$58/sqft |
Source: Public Record Report a problem | ||
Public tax history
| Year | Property taxes | Tax assessment |
|---|---|---|
| 2025 | $3,091 +6.4% | $130,500 |
| 2024 | $2,905 +6.6% | $130,500 |
| 2023 | $2,725 +2.6% | $130,500 |
| 2022 | $2,655 -3.4% | $130,500 |
| 2021 | $2,750 +3.6% | $130,500 |
| 2020 | $2,654 +24.7% | $130,500 +16.9% |
| 2019 | $2,128 +3.4% | $111,600 |
| 2018 | $2,059 -2.4% | $111,600 |
| 2017 | $2,110 +1.3% | $111,600 |
| 2016 | $2,084 -2.6% | $111,600 +5% |
| 2015 | $2,140 | $106,300 |
| 2014 | -- | $106,300 |
| 2013 | -- | $106,300 |
| 2012 | -- | $106,300 |
| 2011 | -- | $106,300 |
| 2010 | -- | $106,300 |
| 2009 | -- | $106,300 |
| 2008 | -- | $106,300 |
| 2007 | -- | $106,300 |
| 2006 | -- | $106,300 |
| 2005 | -- | $106,300 +47.2% |
| 2004 | -- | $72,200 |
| 2003 | -- | $72,200 |
| 2002 | -- | $72,200 |
| 2001 | -- | $72,200 |
| 2000 | -- | $72,200 |
Find assessor info on the county website
Monthly payment
Est. payment
Payment breakdown
Explore the cost of this home by adjusting the details. Changes won't be saved.Climate risks
Neighborhood: 54489
Nearby schools
Schools provided by the listing agent
- District: Wisconsin Rapids
Source: SCWMLS. This data may not be complete. We recommend contacting the local school district to confirm school assignments for this home.
Similar homes
- $275,0003 bd2 ba1.1k sqft4918 MEADOW LANE, Vesper, WI 54489Active
 MLS ID #22602305, DAVID FARMBROUGH. WIREX MLS
 - $274,9003 bd2 ba2.2k sqft808 S SECTION STREET, Nekoosa, WI 54457Active
 MLS ID #22604830, KIM KOSIK. WIREX MLS
 - $220,0003 bd2 ba1.4k sqft3031 S 32ND STREET, Wisconsin Rapids, WI 54494Active
 MLS ID #22604889, MICHAEL ZURFLUH. WIREX MLS
 - $--3 bd2 ba1.5k sqft416 W Leonhard St, Marshfield, WI 54449Auction
 Xome
Xome
