Move-In Ready! Welcome to this exceptionally well maintained 2-Bedroom, 2-Bath semi-detached ranch on the Maspeth Horseshoe. The main level features the living room with large bay window, bringing in abundant natural light, also ceiling fan and ductless split unit. The full bath has a tub and skylight, while the 2 bedrooms feature closets, ceiling fans and ductless split units. The beautifully finished lower level has a separate entrance, leading to a large light filled living area with a brand new washer/dryer, full bath, newer boiler and water heater, plus an additional room that can be used as guest space or a home office. The backyard is very private, fully fenced, and leads to the detached one car garage. Conveniently located just minutes from public transportation, including the Q58 bus, and with plenty of street parking, this home is truly Move-In Ready and waiting for its next chapter!
Pending
Price cut: $14K (7/7)
$675,000
64-73 59th Avenue, Maspeth, NY 11378
2beds
600sqft
Single Family Residence, Residential
Built in 1925
1,655 Square Feet Lot
$-- Zestimate®
$1,125/sqft
$-- HOA
What's special
Abundant natural lightBeautifully finished lower levelDetached one car garageDuctless split unitCeiling fan
- 129 days
- 100
- 0
Likely to sell faster than
Zillow last checked:
Listing updated:
Listed by:
Charles Rutenberg Realty Inc 516-575-7500,
Maureen Brennan SFR CBR 347-861-9619
Source: OneKey® MLS as distributed by MLS GRID,MLS#: 999079
Facts & features
Interior
Bedrooms & bathrooms
- Bedrooms: 2
- Bathrooms: 2
- Full bathrooms: 2
Heating
- Natural Gas
Cooling
- Ductless
Appliances
- Included: Dryer, Gas Cooktop, Gas Oven, Refrigerator, Washer
- Laundry: Inside
Features
- First Floor Bedroom, First Floor Full Bath, Ceiling Fan(s), Open Floorplan, Recessed Lighting
- Flooring: Hardwood, Tile
- Basement: Finished,Full
- Attic: None
- Has fireplace: No
Interior area
- Total structure area: 600
- Total interior livable area: 600 sqft
Property
Parking
- Total spaces: 1
- Parking features: Garage, On Street, Shared Driveway
- Garage spaces: 1
- Has uncovered spaces: Yes
Features
- Fencing: Back Yard
Lot
- Size: 1,655 Square Feet
Details
- Parcel number: 027530285
- Special conditions: None
Construction
Type & style
- Home type: SingleFamily
- Architectural style: Bungalow
- Property subtype: Single Family Residence, Residential
- Attached to another structure: Yes
Materials
- Aluminum Siding
Condition
- Actual
- Year built: 1925
Utilities & green energy
- Sewer: Public Sewer
- Water: Public
- Utilities for property: Cable Connected, Electricity Connected, Sewer Connected, Trash Collection Public, Water Connected
Community & HOA
Community
- Security: Smoke Detector(s)
HOA
- Has HOA: No
Location
- Region: Flushing
Financial & listing details
- Price per square foot: $1,125/sqft
- Tax assessed value: $34,140
- Annual tax amount: $4,648
- Date on market: 5/14/2026
- Cumulative days on market: 130 days
- Listing agreement: Exclusive Right To Sell
- Listing terms: Cash,Conventional,FHA
- Electric utility on property: Yes
Estimated market value
Not available
Estimated sales range
Not available
Not available
Price history
| Date | Event | Price |
|---|---|---|
| 7/21/2026 | Pending sale | $675,000$1,125/sqft |
Source:  OneKey® MLS as distributed by MLS GRID #999079 Report a problem OneKey® MLS as distributed by MLS GRID #999079 Report a problem | ||
| 7/7/2026 | Price change | $675,000-2%$1,125/sqft |
Source: OneKey® MLS as distributed by MLS GRID #999079 Report a problem | ||
| 5/14/2026 | Listed for sale | $689,000+129.7%$1,148/sqft |
Source: OneKey® MLS as distributed by MLS GRID #999079 Report a problem | ||
| 1/25/2010 | Sold | $300,000$500/sqft |
Source: Public Record Report a problem | ||
Public tax history
| Year | Property taxes | Tax assessment |
|---|---|---|
| 2025 | -- | $34,140 +6.2% |
| 2024 | -- | $32,160 -4.5% |
| 2023 | -- | $33,660 +4.9% |
| 2022 | -- | $32,100 +2.3% |
| 2021 | -- | $31,380 +6.1% |
| 2020 | $4,159 +3.5% | $29,580 -4.5% |
| 2019 | $4,019 +7.2% | $30,960 +72.8% |
| 2018 | $3,747 +6.9% | $17,914 +4.2% |
| 2017 | $3,505 +8.8% | $17,196 +4.4% |
| 2016 | $3,222 | $16,478 +0% |
| 2015 | $3,222 +64.7% | $16,470 +4.1% |
| 2014 | $1,957 | $15,823 +6% |
| 2013 | -- | $14,929 +4.2% |
| 2012 | -- | $14,330 +4.4% |
| 2011 | -- | $13,732 +0.1% |
| 2010 | -- | $13,725 +4.1% |
| 2009 | -- | $13,186 +6% |
| 2008 | -- | $12,441 |
Find assessor info on the county website
Monthly payment
Climate risks
Neighborhood: Maspeth
Nearby schools
Schools provided by the listing agent
- Elementary: Ps 153 Maspeth Elementary
- Middle: Is 5 Walter Crowley Intermediate
- High: Maspeth High School
Source: OneKey® MLS as distributed by MLS GRID. This data may not be complete. We recommend contacting the local school district to confirm school assignments for this home.


Similar homes
- $685,0002 bd2 ba868 sqft11433 145th Street, Jamaica, NY 11436For Sale
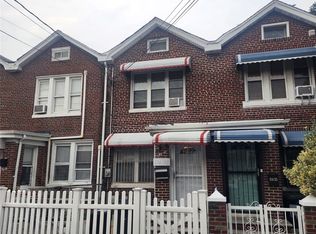
 MLS ID #1039268, Asha Devi, Listing by: Elite Realty International Inc. OneKey® MLS as distributed by MLS GRID
 - $699,0003 bd2 ba704 sqft12704 97th Avenue, Richmond Hill S., NY 11419For Sale
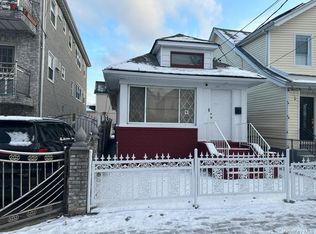 MLS ID #970718, Gurdeep Singh CBR, Listing by: LAFFEY REAL ESTATE. OneKey® MLS as distributed by MLS GRID
 - $689,0003 bd3 ba812 sqft12927 135th Place, South Ozone Park, NY 11420For Sale
 MLS ID #1008823, Saad Murtaza, Listing by: Omni Realty Corp. OneKey® MLS as distributed by MLS GRID
 - $680,0003 bd2 ba880 sqft17910 Mathewson Court, Jamaica, NY 11434For Sale
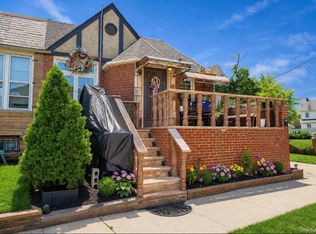 MLS ID #1032118, Avinash Dilchand, Listing by: Revenue Realty LLC. OneKey® MLS as distributed by MLS GRID
 - $649,0004 bd2 ba608 sqft99-77 163rd Road, Howard Beach, NY 11414For SaleMLS ID #972957, Adan Islam, Listing by: Exit Realty Prime. OneKey® MLS as distributed by MLS GRID
- $585,0003 bd2 ba800 sqft15313 118th Avenue, Jamaica, NY 11434For SaleMLS ID #1039708, Md A. Batten, Listing by: ZI Realty LLC. OneKey® MLS as distributed by MLS GRID
- $585,0002 bd1 ba733 sqft4606 88th Street #4G, Elmhurst, NY 11373For SaleMLS ID #1001018, Wujie Zhao, Listing by: B Square Realty. OneKey® MLS as distributed by MLS GRID
- $779,0003 bd3 ba812 sqft12933 135th Place, South Ozone Park, NY 11420For SaleMLS ID #1012898, Irene J. Biasi, Listing by: JB & Associates Corp. OneKey® MLS as distributed by MLS GRID
- $669,0001 bd1 ba674 sqft3330 61st Street #303, Woodside, NY 11377For SaleMLS ID #988189, Susan T. Ong, Listing by: BH&G R E Realty Connect. OneKey® MLS as distributed by MLS GRID
- $699,0003 bd2 ba781 sqft1267 Nelson Street, Elmont, NY 11003For SaleMLS ID #979292, Sandra A. Pino CBR, Listing by: Douglas Elliman Real Estate. OneKey® MLS as distributed by MLS GRID
