Welcome to an exquisite blend of comfort, nature & upscale custom-built! Nestled on a serene 1/2 acre in the Stillwater Woods subdivision, this impressive brick property is not just a house; it's a masterpiece waiting to embrace its new owners. Step inside & be captivated by the stunning kitchen w/ white quartz countertops & Poggenpohl cabinets made in Germany. The Gaggenau gas cooktop & convection oven, accented by a handcrafted range hood from Denmark. A Sub-Zero fridge matching the custom cabinetry, a beer fridge & a 14x10 center island. The vaulted ceilings enhance the open feeling, creating an inviting space that flows effortlessly into the dining area & great rm. The great rm invites you to unwind w/ its built-in shelving & 2-sided fireplace that warms both the living space & the luxurious owner's suite. This space is a true retreat, featuring a fireplace, direct access to the rear deck & a custom walk-in closet where dreams are made of. The bathroom is a sanctuary in its own right, boasting separate sinks, a 5x5 walk-in shower w/ dual shower heads & a Mr. Steam shower system. The main level also offers an addit bedroom, full bath, a separate 10x8 laundry rm & a convenient mud rm. The upper level features a spacious family rm w/ a stone fireplace and a pellet stove insert, perfect for gatherings. A third bedroom, large enough to be transformed into a 4th, ensures ample space for guests, alongside another full bath and abundant storage. Step out back into your own private sanctuary. The impressive rear deck stretches the full length of the home, giving you the most breathtaking views of the creek and wooded area. This outdoor space is designed for relaxation and entertaining, featuring a built-in gas grill, ceiling fans for those warm summer evenings, and charming tiki lights that create a magical ambiance when the sun sets. Additionally, a paver patio offers even more space for gatherings or privacy. Your dream home awaits!
Sold for $485,000
$485,000
6475 Landsend Ct, Dayton, OH 45414
3beds
3,665sqft
Single Family Residence
Built in 1993
0.51 Acres Lot
$491,500 Zestimate®
$132/sqft
$3,014 Estimated rent
Home value
$491,500
$462,000 - $526,000
$3,014/mo
Zestimate® history
Owner options
List your home for rent
$3,014/mo
Rent Zestimate®
Find your next renter with Zillow Rental Manager. Plus, with online applications, you can quickly screen prospective tenants – for free.
$3,014/mo
Rent Zestimate®
Refinance and save
$3,714/mo
Est. payment
Refinancing to a lower rate could help reduce your monthly payments and save thousands over the life of the loan.
$3,714/mo
Est. payment
Explore your selling options
Work with a Zillow partner agent
Leverage their expertise and Zillow's premium Showcase listings to get your home seen by more buyers.
Get startedList with your own agent
Get your home in front of millions of buyers by listing it on Zillow.
Learn how to do itSell it yourself
Take full control of how buyers see your home on Zillow by listing For Sale by Owner (FSBO).
List your homeWhat's special
Impressive brick propertyStunning kitchenInviting spaceImpressive rear deckBuilt-in gas grillWhite quartz countertopsVaulted ceilings
Zillow last checked:
Listing updated:
Listed by:
Tami Holmes 937-506-8360,
Tami Holmes Realty
Bought with:
David E Roth, 2005014735
Keller Williams Advisors Rlty
Source: DABR MLS,MLS#: 932265 Originating MLS: Dayton Area Board of REALTORS
Originating MLS: Dayton Area Board of REALTORSFacts & features
Interior
Bedrooms & bathrooms
- Bedrooms: 3
- Bathrooms: 3
- Full bathrooms: 3
- Main level bathrooms: 2
Primary bedroom
- Level: Main
- Dimensions: 20 x 16
Bedroom
- Level: Second
- Dimensions: 27 x 11
Bedroom
- Level: Main
- Dimensions: 12 x 12
Dining room
- Level: Main
- Dimensions: 17 x 12
Entry foyer
- Level: Main
- Dimensions: 13 x 7
Family room
- Level: Main
- Dimensions: 27 x 23
Kitchen
- Level: Main
- Dimensions: 22 x 14
Living room
- Level: Main
- Dimensions: 21 x 19
Mud room
- Level: Main
- Dimensions: 12 x 6
Utility room
- Level: Main
- Dimensions: 10 x 8
Heating
- Forced Air, Natural Gas
Cooling
- Central Air
Appliances
- Included: Built-In Oven, Cooktop, Dishwasher, Disposal, Microwave, Refrigerator, Water Softener, Gas Water Heater
Features
- Ceiling Fan(s), Cathedral Ceiling(s), Granite Counters, Kitchen Island, Kitchen/Family Room Combo, Pantry, Walk-In Closet(s)
- Windows: Casement Window(s), Skylight(s)
- Basement: Crawl Space
- Number of fireplaces: 2
- Fireplace features: Two, Insert, Gas
Interior area
- Total structure area: 3,665
- Total interior livable area: 3,665 sqft
Property
Parking
- Total spaces: 2
- Parking features: Attached, Garage, Two Car Garage, Garage Door Opener
- Attached garage spaces: 2
Features
- Levels: Two
- Stories: 2
- Patio & porch: Deck, Patio
- Exterior features: Deck, Fence, Sprinkler/Irrigation, Patio
Lot
- Size: 0.51 Acres
Details
- Parcel number: A01276190001
- Zoning: Residential
- Zoning description: Residential
Construction
Type & style
- Home type: SingleFamily
- Property subtype: Single Family Residence
Materials
- Brick, Cedar, Fiber Cement
Condition
- Year built: 1993
Utilities & green energy
- Water: Public
- Utilities for property: Natural Gas Available, Sewer Available, Water Available
Community & HOA
Community
- Security: Smoke Detector(s)
- Subdivision: Stillwater Woods
HOA
- Has HOA: Yes
- HOA fee: $365 annually
Location
- Region: Dayton
Financial & listing details
- Price per square foot: $132/sqft
- Tax assessed value: $357,240
- Annual tax amount: $8,159
- Date on market: 4/18/2025
- Listing terms: Conventional,FHA,VA Loan
Price history
| Date | Event | Price |
|---|---|---|
| 5/28/2025 | Sold | $485,000-2%$132/sqft |
Source:  DABR MLS #932265 Report a problem DABR MLS #932265 Report a problem | ||
| 4/25/2025 | Pending sale | $495,000$135/sqft |
Source: WRIST #1038128 Report a problem | ||
| 4/25/2025 | Contingent | $495,000$135/sqft |
Source: DABR MLS #932265 Report a problem | ||
| 4/18/2025 | Listed for sale | $495,000+17.4%$135/sqft |
Source: DABR MLS #932265 Report a problem | ||
| 10/8/2021 | Sold | $421,500-4.2%$115/sqft |
Source: Public Record Report a problem | ||
| 8/9/2021 | Pending sale | $439,900$120/sqft |
Source: DABR MLS #845356 Report a problem | ||
| 7/22/2021 | Listed for sale | $439,900+37.7%$120/sqft |
Source: DABR MLS #845356 Report a problem | ||
| 3/24/2021 | Listing removed | -- |
Source: Owner Report a problem | ||
| 7/20/2016 | Sold | $319,500-3.2%$87/sqft |
Source: Public Record Report a problem | ||
| 6/11/2016 | Pending sale | $329,900$90/sqft |
Source: Owner #24065498 Report a problem | ||
| 4/27/2016 | Listed for sale | $329,900+5.1%$90/sqft |
Source: Owner #24065498 Report a problem | ||
| 9/6/2001 | Sold | $314,000+8.3%$86/sqft |
Source: Public Record Report a problem | ||
| 8/2/1999 | Sold | $290,000$79/sqft |
Source: Public Record Report a problem | ||
Public tax history
| Year | Property taxes | Tax assessment |
|---|---|---|
| 2025 | $8,159 -0.3% | $125,030 |
| 2024 | $8,183 +6% | $125,030 |
| 2023 | $7,722 -9.9% | $125,030 +13% |
| 2022 | $8,570 0% | $110,650 |
| 2021 | $8,572 -2% | $110,650 |
| 2020 | $8,744 -2.6% | $110,650 +9.6% |
| 2019 | $8,973 +2.4% | $100,930 |
| 2018 | $8,764 +0.6% | $100,930 |
| 2017 | $8,709 +6.7% | $100,930 +6.2% |
| 2016 | $8,165 +4.2% | $95,010 |
| 2015 | $7,839 +1.2% | $95,010 |
| 2014 | $7,743 | $95,010 |
Find assessor info on the county website
Neighborhood: 45414
Nearby homes
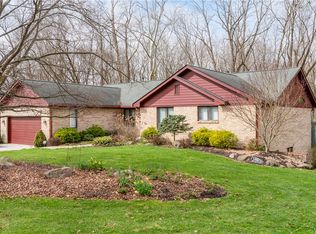
- $473,0005 bd3 ba4.3k sqft6485 Landsend Ct, Dayton, OH 45414Sold
- $402,1004 bd3 ba2.9k sqft6465 Landsend Ct, Dayton, OH 45414Off Market

- $460,6003 bd3 ba2k sqft6530 Stillcrest Way, Dayton, OH 45414Off Market
- $397,3003 bd3 ba2.1k sqft6495 Landsend Ct, Dayton, OH 45414Off Market
- $566,1003 bd2 ba2.3k sqft6540 Stillcrest Way, Dayton, OH 45414Off Market
- $488,6005 bd4 ba3.6k sqft6455 Landsend Ct, Dayton, OH 45414Off Market
- $498,5005 bd4 ba4k sqft6522 Stillcrest Way, Dayton, OH 45414Sold
- $395,0003 bd3 ba2.4k sqft6480 Landsend Ct, Dayton, OH 45414Sold
Nearby schools
GreatSchools rating
- 6/10Smith Middle SchoolGrades: 3-5Distance: 2.2 mi
- 6/10Morton Middle SchoolGrades: 6-8Distance: 2.1 mi
- 7/10Butler High SchoolGrades: 9-12Distance: 3.7 mi
Schools provided by the listing agent
- District: Vandalia-Butler
Source: DABR MLS. This data may not be complete. We recommend contacting the local school district to confirm school assignments for this home.
Get a cash offer in 3 minutes
Find out how much your home could sell for in as little as 3 minutes with a no-obligation cash offer.
Estimated market value
$491,500
Get a cash offer in 3 minutes
Find out how much your home could sell for in as little as 3 minutes with a no-obligation cash offer.
Estimated market value
$491,500
- Ohio
- Montgomery County
- Dayton
- 45414
- 6475 Landsend Ct
Nearby cities
Nearby neighborhoods
Nearby zip codes
Other Dayton Topics
