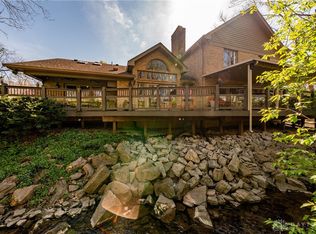
Welcome to this beautifully maintained and thoughtfully designed ranch home offering 5 bedrooms, 2.5 baths, and an ideal blend of comfort, space, and functionality. Nestled on a picturesque .58-acre lot with a wooded backdrop and tranquil creek, this property provides both privacy and natural beauty. Step inside to spacious and inviting entryway. Then onto a stunning great room featuring vaulted ceilings and a cozy gas fireplace, creating the perfect gathering space. The remodeled kitchen is a true centerpiece, boasting quartz countertops, gas range, microwave, dishwasher, abundant cabinetry with soft close doors, and two pantries, along with a roomy eat-in dining area. Enjoy year-round relaxation in the Florida room with vaulted ceiling, offering direct access to the expansive deck...ideal for entertaining or taking in peaceful views of the surrounding nature. The main-level primary suite is a private retreat, complete with a cathedral ceiling, walk-in closet, and spacious en-suite bath featuring double vanities, a soaking tub, and separate walk-in shower. The fifth bedroom is also conveniently located on the main floor. The walkout lower level expands your living space with three additional bedrooms (all with egress windows), a large family room with fireplace, and a bar area with sink, perfect for hosting. A storage room offers potential for a wine cellar or canning pantry. The laundry and office space are also located in the lower level...tons of room and possibilities. There is a workshop underneath the deck area that is perfect for hobbies or could be opened up for an extra outside space to enjoy. Additional highlights include a 2-car attached garage, ample storage throughout, and a serene outdoor setting rarely found. Large barn/storage shed offers plenty of room for your lawn equipment and other storage needs. This home offers the perfect balance of space, comfort, and natural surroundings—don’t miss your opportunity to make it yours.
Sold for $473,000
$473,000
6485 Landsend Ct, Dayton, OH 45414
5beds
4,387sqft
Single Family Residence
Built in 1990
0.58 Acres Lot
$491,600 Zestimate®
$108/sqft
$3,360 Estimated rent
Home value
$491,600
$467,000 - $516,000
$3,360/mo
Zestimate® history
Owner options
List your home for rent
$3,360/mo
Rent Zestimate®
Find your next renter with Zillow Rental Manager. Plus, with online applications, you can quickly screen prospective tenants – for free.
$3,360/mo
Rent Zestimate®
Refinance and save
$3,588/mo
Est. payment
Refinancing to a lower rate could help reduce your monthly payments and save thousands over the life of the loan.
$3,588/mo
Est. payment
Explore your selling options
Work with a Zillow partner agent
Leverage their expertise and Zillow's premium Showcase listings to get your home seen by more buyers.
Get startedList with your own agent
Get your home in front of millions of buyers by listing it on Zillow.
Learn how to do itSell it yourself
Take full control of how buyers see your home on Zillow by listing For Sale by Owner (FSBO).
List your homeWhat's special
Tranquil creekWooded backdropOffice spaceWalkout lower levelMain-level primary suiteVaulted ceilingsSpacious and inviting entryway
Zillow last checked:
Listing updated:
Listed by:
Diane K Heeter 937-604-2413,
RE/MAX Alliance Realty
Bought with:
Lynda Anello, 2021008373
eXp Realty
Source: DABR MLS,MLS#: 953675 Originating MLS: Dayton Area Board of REALTORS
Originating MLS: Dayton Area Board of REALTORSFacts & features
Interior
Bedrooms & bathrooms
- Bedrooms: 5
- Bathrooms: 3
- Full bathrooms: 2
- 1/2 bathrooms: 1
- Main level bathrooms: 2
Primary bedroom
- Level: Main
- Dimensions: 17 x 16
Bedroom
- Level: Main
- Dimensions: 14 x 12
Bedroom
- Level: Lower
- Dimensions: 22 x 13
Bedroom
- Level: Lower
- Dimensions: 13 x 12
Bedroom
- Level: Lower
- Dimensions: 16 x 10
Dining room
- Level: Main
- Dimensions: 18 x 11
Entry foyer
- Level: Main
- Dimensions: 20 x 12
Family room
- Level: Lower
- Dimensions: 26 x 25
Florida room
- Level: Main
- Dimensions: 17 x 10
Kitchen
- Level: Main
- Dimensions: 23 x 15
Laundry
- Level: Lower
- Dimensions: 8 x 6
Living room
- Level: Main
- Dimensions: 18 x 16
Office
- Level: Lower
- Dimensions: 16 x 10
Heating
- Forced Air, Natural Gas
Cooling
- Central Air
Appliances
- Included: Gas Water Heater, Humidifier
Features
- Wet Bar, Ceiling Fan(s), Cathedral Ceiling(s), Pantry, Quartz Counters, Remodeled, Solid Surface Counters, Vaulted Ceiling(s), Bar, Walk-In Closet(s)
- Windows: Wood Frames
- Basement: Full,Finished,Walk-Out Access
- Number of fireplaces: 2
- Fireplace features: Two, Gas, Glass Doors
Interior area
- Total structure area: 4,387
- Total interior livable area: 4,387 sqft
Property
Parking
- Total spaces: 2
- Parking features: Attached, Garage, Two Car Garage, Garage Door Opener
- Attached garage spaces: 2
Features
- Levels: One
- Stories: 1
- Patio & porch: Deck, Patio
- Exterior features: Deck, Patio
Lot
- Size: 0.58 Acres
- Dimensions: 88 x 250 x 116 x 83 x 232
Details
- Parcel number: A01276200009
- Zoning: Residential
- Zoning description: Residential
- Other equipment: Air Purifier
Construction
Type & style
- Home type: SingleFamily
- Architectural style: Ranch
- Property subtype: Single Family Residence
Materials
- Brick, Cedar
Condition
- Year built: 1990
Utilities & green energy
- Water: Public
- Utilities for property: Natural Gas Available, Sewer Available, Water Available
Community & HOA
Community
- Features: Trails/Paths
- Security: Surveillance System
- Subdivision: Stillwater Woods
HOA
- Has HOA: Yes
- HOA fee: $385 annually
Location
- Region: Dayton
Financial & listing details
- Price per square foot: $108/sqft
- Tax assessed value: $315,340
- Annual tax amount: $7,073
- Date on market: 3/24/2026
- Listing terms: Conventional,FHA,VA Loan
Price history
| Date | Event | Price |
|---|---|---|
| 4/27/2026 | Sold | $473,000-3.5%$108/sqft |
Source:  DABR MLS #953675 Report a problem DABR MLS #953675 Report a problem | ||
| 3/26/2026 | Pending sale | $490,000$112/sqft |
Source: DABR MLS #953675 Report a problem | ||
| 3/24/2026 | Listed for sale | $490,000+99.2%$112/sqft |
Source: DABR MLS #953675 Report a problem | ||
| 2/20/2013 | Sold | $246,000-5.4%$56/sqft |
Source:  Cincy MLS #1340525 Report a problem Cincy MLS #1340525 Report a problem | ||
| 7/11/2012 | Price change | $260,000-5.5%$59/sqft |
Source: Coldwell Banker West Shell - Northeast Regional Sales Office #1304801 Report a problem | ||
| 3/17/2012 | Listed for sale | $275,000-2.1%$63/sqft |
Source: Coldwell Banker West Shell - Northeast Regional Sales Office #1304801 Report a problem | ||
| 6/2/2005 | Sold | $281,000+2.2%$64/sqft |
Source: Public Record Report a problem | ||
| 3/19/2001 | Sold | $275,000+8.7%$63/sqft |
Source: Public Record Report a problem | ||
| 7/21/1999 | Sold | $253,000$58/sqft |
Source: Public Record Report a problem | ||
Public tax history
| Year | Property taxes | Tax assessment |
|---|---|---|
| 2025 | $7,073 -0.6% | $110,370 |
| 2024 | $7,115 +13.6% | $110,370 |
| 2023 | $6,261 -9.2% | $110,370 +13% |
| 2022 | $6,898 0% | $97,670 |
| 2021 | $6,900 +0.3% | $97,670 |
| 2020 | $6,878 -2.3% | $97,670 +6.5% |
| 2019 | $7,037 -0.2% | $91,690 |
| 2018 | $7,049 +0.7% | $91,690 |
| 2017 | $7,000 +4.7% | $91,690 +6% |
| 2016 | $6,689 +4.1% | $86,460 |
| 2015 | $6,422 +1.2% | $86,460 |
| 2014 | $6,344 | $86,460 |
Find assessor info on the county website
Neighborhood: 45414
Nearby homes
- $485,0003 bd3 ba3.6k sqft6475 Landsend Ct, Dayton, OH 45414Sold
- $399,6003 bd3 ba2.1k sqft6495 Landsend Ct, Dayton, OH 45414Off Market
- $467,5004 bd4 ba3.8k sqft6505 Landsend Ct, Dayton, OH 45414Off Market
- $402,1004 bd3 ba2.9k sqft6465 Landsend Ct, Dayton, OH 45414Off Market

- $395,0003 bd3 ba2.4k sqft6480 Landsend Ct, Dayton, OH 45414Sold
- $564,0003 bd2 ba2.3k sqft6540 Stillcrest Way, Dayton, OH 45414Off Market
- $478,7003 bd2 ba2.4k sqft6574 Stillcrest Way, Dayton, OH 45414Off Market
- $463,7003 bd3 ba2k sqft6530 Stillcrest Way, Dayton, OH 45414Off Market
Nearby schools
GreatSchools rating
- 6/10Smith Middle SchoolGrades: 3-5Distance: 2.2 mi
- 6/10Morton Middle SchoolGrades: 6-8Distance: 2.1 mi
- 7/10Butler High SchoolGrades: 9-12Distance: 3.7 mi
Schools provided by the listing agent
- District: Vandalia-Butler
Source: DABR MLS. This data may not be complete. We recommend contacting the local school district to confirm school assignments for this home.
Get a cash offer in 3 minutes
Find out how much your home could sell for in as little as 3 minutes with a no-obligation cash offer.
Estimated market value
$491,600
Get a cash offer in 3 minutes
Find out how much your home could sell for in as little as 3 minutes with a no-obligation cash offer.
Estimated market value
$491,600
- Ohio
- Montgomery County
- Dayton
- 45414
- 6485 Landsend Ct
Nearby cities
Nearby neighborhoods
Nearby zip codes
Other Dayton Topics
