Here it is, Beautiful 1/2 acre home in Butler Township! On arrival you will be drawn into this picturesque setting by the green and healthy landscaping enhancing the overall curb appeal and the mature trees framing the home. Upon entering, the home allows the eyes to flow from room to room and offers a warm welcoming. The large living room with cathedral ceilings features a beautiful custom stained glass window and large beautiful windows which allow natural light to flow in. The living room/dining room is large enough to host large gatherings and entertain family and friends and/or warm and inviting enough to relax and read a good book. The family room features a beautiful gas fireplace and 2 sets of french doors which lead to the outdoor deck and the desired open concept feel that flows into the eat in kitchen. The large updated kitchen, complete with new cabinets, countertops and flooring, offers plenty of storage and counter space for all your cooking and baking needs. The eat in kitchen area provides easy access to the back yard deck, perfect for outdoor dining, entertaining guests, or simply enjoying your morning coffee while soaking in the serene view. The utility room is conveniently located just off the 2 car garage, has additional closet storage and cabinet storage and allows plenty of room when entering and exiting the home. There is a large room just off the utility area which would make a great home office, crafting room or exercise room. Upstairs there is a loft area which could be a great space for a reading nook, sewing or gaming area. The primary bedroom is spacious and features a cathedral ceiling, primary bathroom with a large walk in closet, soaking tub and walk in shower. Upstairs are 2 more large bedrooms and a full bathroom. A large shed in the rear yard provides additional space for the hobbyist or plenty of storage space for outdoor equipment. Loads of potential in the basement. Schedule your showing today and call this one home!
Sold for $395,000
$395,000
6480 Landsend Ct, Dayton, OH 45414
3beds
2,452sqft
Single Family Residence
Built in 1988
0.52 Acres Lot
$425,000 Zestimate®
$161/sqft
$2,618 Estimated rent
Home value
$425,000
$404,000 - $446,000
$2,618/mo
Zestimate® history
Owner options
List your home for rent
$2,618/mo
Rent Zestimate®
Find your next renter with Zillow Rental Manager. Plus, with online applications, you can quickly screen prospective tenants – for free.
$2,618/mo
Rent Zestimate®
Refinance and save
$3,068/mo
Est. payment
Refinancing to a lower rate could help reduce your monthly payments and save thousands over the life of the loan.
$3,068/mo
Est. payment
Explore your selling options
Work with a Zillow partner agent
Leverage their expertise and Zillow's premium Showcase listings to get your home seen by more buyers.
Get startedList with your own agent
Get your home in front of millions of buyers by listing it on Zillow.
Learn how to do itSell it yourself
Take full control of how buyers see your home on Zillow by listing For Sale by Owner (FSBO).
List your homeWhat's special
Zillow last checked:
Listing updated:
Listed by:
Pamela Masten (937)898-4400,
RE/MAX Alliance Realty
Bought with:
Deborah L Hornbrook
Sibcy Cline Inc.
Source: DABR MLS,MLS#: 907566 Originating MLS: Dayton Area Board of REALTORS
Originating MLS: Dayton Area Board of REALTORSFacts & features
Interior
Bedrooms & bathrooms
- Bedrooms: 3
- Bathrooms: 3
- Full bathrooms: 2
- 1/2 bathrooms: 1
- Main level bathrooms: 1
Primary bedroom
- Level: Second
- Dimensions: 17 x 14
Bedroom
- Level: Second
- Dimensions: 15 x 12
Bedroom
- Level: Second
- Dimensions: 15 x 12
Dining room
- Level: Main
- Dimensions: 12 x 14
Family room
- Level: Main
- Dimensions: 20 x 20
Kitchen
- Features: Eat-in Kitchen
- Level: Main
- Dimensions: 10 x 9
Kitchen
- Level: Main
- Dimensions: 13 x 11
Living room
- Level: Main
- Dimensions: 18 x 14
Loft
- Level: Second
- Dimensions: 10 x 10
Office
- Level: Main
- Dimensions: 11 x 12
Utility room
- Level: Main
- Dimensions: 10 x 8
Heating
- Forced Air, Natural Gas
Cooling
- Central Air
Appliances
- Included: Dryer, Dishwasher, Disposal, Microwave, Range, Refrigerator, Washer, Gas Water Heater
Features
- Cathedral Ceiling(s), Kitchen/Family Room Combo, Remodeled, Walk-In Closet(s)
- Basement: Full,Unfinished
- Has fireplace: Yes
- Fireplace features: Gas
Interior area
- Total structure area: 2,452
- Total interior livable area: 2,452 sqft
Property
Parking
- Total spaces: 2
- Parking features: Attached, Garage, Two Car Garage, Garage Door Opener
- Attached garage spaces: 2
Features
- Levels: Two
- Stories: 2
- Patio & porch: Deck
- Exterior features: Deck, Sprinkler/Irrigation, Storage
Lot
- Size: 0.52 Acres
- Dimensions: 0.52
Details
- Additional structures: Shed(s)
- Parcel number: A01276200001
- Zoning: Residential
- Zoning description: Residential
Construction
Type & style
- Home type: SingleFamily
- Property subtype: Single Family Residence
Materials
- Brick, Cedar
Condition
- Year built: 1988
Utilities & green energy
- Water: Public
- Utilities for property: Sewer Available, Water Available
Community & HOA
Community
- Subdivision: Stillwater Woods
HOA
- Has HOA: Yes
- HOA fee: $350 annually
Location
- Region: Dayton
Financial & listing details
- Price per square foot: $161/sqft
- Tax assessed value: $272,800
- Annual tax amount: $7,665
- Date on market: 4/6/2024
- Listing terms: Conventional,FHA,VA Loan
Price history
| Date | Event | Price |
|---|---|---|
| 5/31/2024 | Sold | $395,000+0.3%$161/sqft |
Source:  DABR MLS #907566 Report a problem DABR MLS #907566 Report a problem | ||
| 4/25/2024 | Pending sale | $394,000$161/sqft |
Source: DABR MLS #907566 Report a problem | ||
| 4/18/2024 | Price change | $394,000-1.3%$161/sqft |
Source: DABR MLS #907566 Report a problem | ||
| 4/6/2024 | Listed for sale | $399,000+83%$163/sqft |
Source: DABR MLS #907566 Report a problem | ||
| 8/6/1997 | Sold | $218,000$89/sqft |
Source: Public Record Report a problem | ||
Public tax history
| Year | Property taxes | Tax assessment |
|---|---|---|
| 2025 | $7,665 +8.5% | $95,480 |
| 2024 | $7,066 +32.2% | $95,480 |
| 2023 | $5,347 | $95,480 +13% |
| 2022 | -- | $84,500 |
| 2021 | $5,888 +0.3% | $84,500 |
| 2020 | $5,869 -2.8% | $84,500 +5.9% |
| 2019 | $6,040 -0.2% | $79,820 |
| 2018 | $6,050 +0.7% | $79,820 |
| 2017 | $6,008 +4.4% | $79,820 +5.7% |
| 2016 | $5,757 +4.2% | $75,520 |
| 2015 | $5,526 +1.2% | $75,520 |
| 2014 | $5,459 | $75,520 |
Find assessor info on the county website
Neighborhood: 45414
Nearby homes
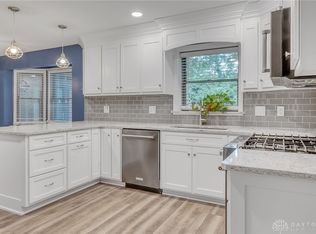
- $480,0005 bd4 ba2.8k sqft6490 Landsend Ct, Dayton, OH 45414Sold
- $248,9003 bd3 ba1.6k sqft1839 Mavie Dr, Dayton, OH 45414Off Market
- $445,3004 bd4 ba2.8k sqft6500 Landsend Ct, Dayton, OH 45414Off Market
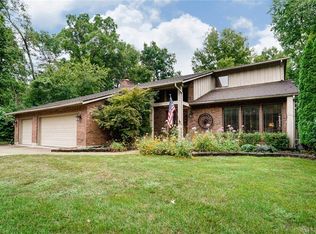
- $269,8003 bd2 ba1.2k sqft1840 Mavie Dr, Dayton, OH 45414Off Market

- $485,0003 bd3 ba3.6k sqft6475 Landsend Ct, Dayton, OH 45414Sold
- $402,1004 bd3 ba2.9k sqft6465 Landsend Ct, Dayton, OH 45414Off Market
- $473,0005 bd3 ba4.3k sqft6485 Landsend Ct, Dayton, OH 45414Sold
- $395,5003 bd3 ba2.1k sqft6495 Landsend Ct, Dayton, OH 45414Off Market
Nearby schools
GreatSchools rating
- 6/10Smith Middle SchoolGrades: 3-5Distance: 2.1 mi
- 6/10Morton Middle SchoolGrades: 6-8Distance: 2.1 mi
- 7/10Butler High SchoolGrades: 9-12Distance: 3.6 mi
Schools provided by the listing agent
- District: Vandalia-Butler
Source: DABR MLS. This data may not be complete. We recommend contacting the local school district to confirm school assignments for this home.
Get a cash offer in 3 minutes
Find out how much your home could sell for in as little as 3 minutes with a no-obligation cash offer.
Estimated market value
$425,000
Get a cash offer in 3 minutes
Find out how much your home could sell for in as little as 3 minutes with a no-obligation cash offer.
Estimated market value
$425,000
- Ohio
- Montgomery County
- Dayton
- 45414
- 6480 Landsend Ct
Nearby cities
Nearby neighborhoods
Nearby zip codes
Other Dayton Topics
