Discover the Oak by LGI Homes at Eldorado, a thoughtfully designed two-story home where style meets functionality. Created with entertaining in mind, this layout features a spacious family room, a large dining area and a chef-ready kitchen with a quartz-topped island and breakfast bar that seamlessly connects the main living spaces. An additional bedroom downstairs and a versatile upstairs game room provide flexibility for guests, work or entertainment. At the heart of the home, the open-concept kitchen showcases quartz countertops, stylish cabinetry and a full suite of stainless-steel Whirlpool® appliances, all included in LGI’s CompleteHome Plus™ package. Upstairs, the luxurious owner’s suite offers a private retreat, while abundant storage throughout keeps everything organized. With designer vinyl plank flooring, a finished garage with a Wi-Fi-enabled opener, front yard landscaping, a fully fenced backyard and premium upgrades included at no extra cost, the Oak delivers exceptional value in a move-in-ready home built for entertaining and everyday living.
Pending
Listed by: LGI Realty • Zachary Penrod
$639,900
6475 NW Bruggman Loop, Silverdale, WA 98312
5beds
2,332sqft
Single Family Residence
Built in 2026
5,601 Square Feet Lot
$-- Zestimate®
$274/sqft
$53/mo HOA
What's special
Open-concept kitchenStylish cabinetryDesigner vinyl plank flooringChef-ready kitchenQuartz-topped islandFront yard landscapingSpacious family room
- 49 days |
- 2 |
- 0 |
Zillow last checked:
Listing updated:
Listed by:
Zachary Penrod,
LGI Realty
Source: NWMLS as distributed by MLS GRID,MLS#: 2532821
Facts & features
Interior
Bedrooms & bathrooms
- Bedrooms: 5
- Bathrooms: 3
- Full bathrooms: 3
- Main level bathrooms: 1
- Main level bedrooms: 1
Primary bedroom
- Level: Second
- Area: 225
- Dimensions: 15 x 15
Bedroom
- Level: Main
- Area: 110
- Dimensions: 11 x 10
Bedroom
- Level: Second
- Area: 132
- Dimensions: 12 x 11
Bedroom
- Level: Second
- Area: 140
- Dimensions: 14 x 10
Bedroom
- Level: Second
- Area: 140
- Dimensions: 14 x 10
Bathroom full
- Level: Main
- Area: 40
- Dimensions: 8 x 5
Bathroom full
- Level: Second
- Area: 140
- Dimensions: 14 x 10
Bathroom full
- Level: Second
- Area: 50
- Dimensions: 10 x 5
Other
- Level: Second
- Area: 180
- Dimensions: 15 x 12
Other
- Level: Garage
- Area: 378
- Dimensions: 21 x 18
Den office
- Level: Second
- Area: 180
- Dimensions: 15 x 12
Dining room
- Level: Main
- Area: 80
- Dimensions: 10 x 8
Kitchen with eating space
- Level: Main
- Area: 120
- Dimensions: 15 x 8
Living room
- Level: Main
- Area: 224
- Dimensions: 16 x 14
Heating
- 90%+ High Efficiency, Forced Air, Heat Pump, Electric
Cooling
- 90%+ High Efficiency, Forced Air, Heat Pump
Appliances
- Included: Dishwasher, Disposal, Microwave, Refrigerator, Stove(s)/Range(s), Dishwasher(s), Garbage Disposal, Microwave(s), Refrigerator(s), Water Heater: Hybrid Electric
Features
- Bath Off Primary, Ceiling Fan(s), High Tech Cabling
- Flooring: Laminate, Vinyl Plank, Carpet
- Windows: Dbl Pane/Storm Window
- Basement: None
- Has fireplace: No
Interior area
- Total structure area: 2,332
- Total interior livable area: 2,332 sqft
Property
Parking
- Total spaces: 2
- Parking features: Attached Garage
- Has attached garage: Yes
- Covered spaces: 2
Features
- Levels: Two
- Stories: 2
- Patio & porch: Bath Off Primary, Ceiling Fan(s), Dbl Pane/Storm Window, High Tech Cabling, Walk-In Closet(s), Water Heater
Lot
- Size: 5,601 Square Feet
- Features: Curbs, Paved, Sidewalk, Cable TV, Electric Car Charging, Fenced-Fully, High Speed Internet
Details
- Parcel number: 57340000440009
- Special conditions: Standard
Construction
Type & style
- Home type: SingleFamily
- Architectural style: Craftsman,2 Story
- Property subtype: Single Family Residence
Materials
- Cement Planked, Stone, Cement Plank
- Foundation: Poured Concrete
- Roof: Composition
Condition
- Under Construction
- New construction: Yes
- Year built: 2026
Details
- Builder name: LGI Homes
Utilities & green energy
- Electric: Company: Puget Sound Energy
- Sewer: Sewer Connected, Company: Kitsap County Public Works
- Water: Public, Company: Silverdale Water District
- Utilities for property: Kitsap County Public Works, Kitsap County Public Works
Green energy
- Green verification: Northwest ENERGY STAR®
Community & HOA
Community
- Features: CCRs, Park, Playground, Trail(s)
- Subdivision: Silverdale
HOA
- Services included: Common Area Maintenance
- HOA fee: $53 monthly
Location
- Region: Silverdale
Financial & listing details
- Price per square foot: $274/sqft
- Date on market: 6/1/2026
- Cumulative days on market: 50 days
- Listing terms: Conventional,FHA,VA Loan
- Inclusions: Dishwasher(s), Garbage Disposal, Microwave(s), Refrigerator(s), Stove(s)/Range(s)
Estimated market value
Not available
Estimated sales range
Not available
Not available
Price history
| Date | Event | Price |
|---|---|---|
| 6/1/2026 | Pending sale | $639,900$274/sqft |
Source:  NWMLS as distributed by MLS GRID #2532821 Report a problem NWMLS as distributed by MLS GRID #2532821 Report a problem | ||
| 6/1/2026 | Listed for sale | $639,900$274/sqft |
Source: NWMLS as distributed by MLS GRID #2532821 Report a problem | ||
Public tax history
Tax history is unavailable.
Monthly payment
Est. payment
Payment breakdown
Explore the cost of this home by adjusting the details. Changes won't be saved.Climate risks
Neighborhood: 98312
Nearby schools
GreatSchools rating
- 6/10Silverdale Elementary SchoolGrades: PK-5Distance: 1.3 mi
- 6/10Klahowya SecondaryGrades: 6-12Distance: 1.4 mi
- 6/10Central Kitsap Middle SchoolGrades: 6-8Distance: 2.3 mi
Schools provided by the listing agent
- Elementary: Silverdale Elem
- Middle: Central Kitsap Middle
- High: Central Kitsap High
Source: NWMLS as distributed by MLS GRID. This data may not be complete. We recommend contacting the local school district to confirm school assignments for this home.
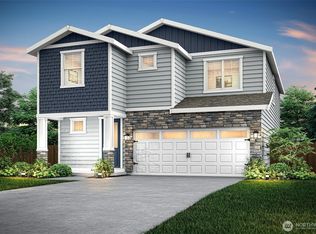
- $631,9004 bd3 ba2.1k sqft6463 NW Bruggman Loop, Silverdale, WA 98312Pending
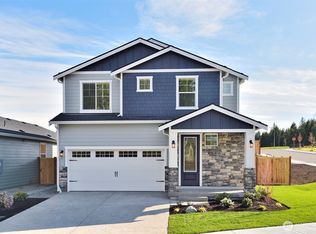
- $565,9003 bd3 ba1.6k sqft6451 NW Bruggman Loop, Silverdale, WA 98312Pending
- $659,9005 bd3 ba2.3k sqft6439 NW Bruggman Loop, Bremerton, WA 98312Pending

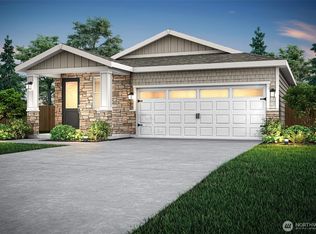
- $524,9003 bd2 ba1.3k sqft6427 NW Bruggman Loop, Silverdale, WA 98312Pending
- $567,9003 bd3 ba1.6k sqft6037 NW Bruggman Loop, Bremerton, WA 98312New Construction
- $519,9003 bd2 ba1.3k sqft6049 NW Bruggman Loop, Bremerton, WA 98312Pending
- $551,9003 bd3 ba1.6k sqft6193 NW Bruggman Loop, Bremerton, WA 98312Pending
- $549,9003 bd3 ba1.6k sqft6403 NW Bruggman Loop, Bremerton, WA 98312Sold
A local agent can set up tours, give advice and negotiate with sellers.
Similar homes
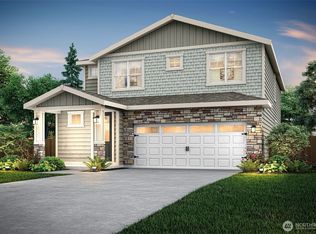
- $646,9005 bd3 ba2.3k sqftEldorado, Bremerton, WA 98312Active
 NWMLS as distributed by MLS GRID
 - $684,9005 bd3 ba2.3k sqftEldorado, Bremerton, WA 98312Active
 NWMLS as distributed by MLS GRID
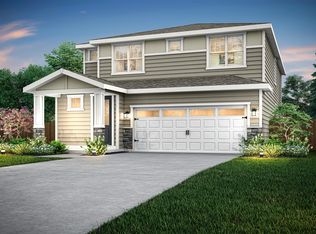
 - from $645,9005 bd3 ba2.3k sqftOak Plan, Eldorado, Bremerton, WA 98312New Construction
 LGI Homes
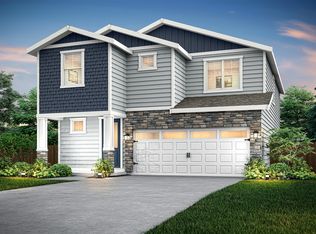
 - from $625,9004 bd3 ba2.1k sqftJuniper Plan, Eldorado, Bremerton, WA 98312New Construction
 LGI Homes
 - $615,9003 bd3 ba1.8k sqftEldorado, Bremerton, WA 98312ActiveNWMLS as distributed by MLS GRID
- from $585,9004 bd3 ba1.8k sqftHawthorn Plan, Eldorado, Bremerton, WA 98312New ConstructionLGI Homes
- $599,9003 bd3 ba1.8k sqftEldorado, Bremerton, WA 98312ActiveNWMLS as distributed by MLS GRID
- $565,9003 bd3 ba1.6k sqftEldorado, Bremerton, WA 98312ActiveNWMLS as distributed by MLS GRID
- $515,9003 bd2 ba1.3k sqftEldorado, Bremerton, WA 98312ActiveNWMLS as distributed by MLS GRID
- from $555,9003 bd3 ba1.6k sqftCypress Plan, Eldorado, Bremerton, WA 98312New ConstructionLGI Homes
- from $649,9905 bd3 ba2.5k sqftHadley Plan, Sinclair Ridge, Bremerton, WA 98312New ConstructionCentury Communities
- $675,0005 bd3 ba3k sqft1198 Panoramic Loop, Bremerton, WA 98312ActiveMLS ID #2527906, Quyen T Phan. NWMLS as distributed by MLS GRID
- from $505,9003 bd2 ba1.3k sqftAspen Plan, Eldorado, Bremerton, WA 98312New ConstructionLGI Homes
- $624,9905 bd3 ba2.4k sqftSinclair Ridge, Bremerton, WA 98312ActiveNWMLS as distributed by MLS GRID
- $649,9904 bd3 ba2.1k sqftSinclair Ridge, Bremerton, WA 98312ActiveNWMLS as distributed by MLS GRID
- $649,9905 bd3 ba2.7k sqftSinclair Ridge, Bremerton, WA 98312ActiveMLS ID #2503673, Troy-Lynn Newell. NWMLS as distributed by MLS GRID
- $674,9905 bd3 ba2.7k sqftSinclair Ridge, Bremerton, WA 98312ActiveNWMLS as distributed by MLS GRID
- $642,9504 bd3 ba2.7k sqftWinslow Ridge, Poulsbo, WA 98370ActiveMLS ID #2557372, Rebecca Hart. NWMLS as distributed by MLS GRID
- $699,9904 bd3 ba2.6k sqftSterling Hills, Silverdale, WA 98383ActiveMLS ID #2502085, Joseph Veley. NWMLS as distributed by MLS GRID
- $699,9904 bd3 ba2.5k sqftSterling Hills, Silverdale, WA 98383ActiveMLS ID #2516813, Joseph Veley. NWMLS as distributed by MLS GRID
