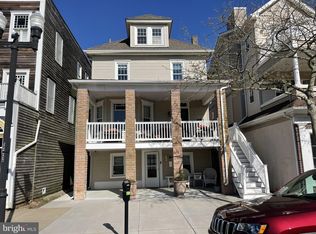
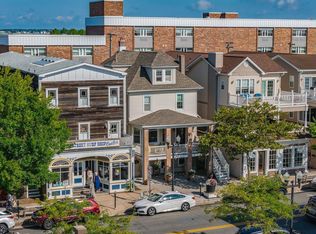
Rarely does a property check every box — this one does. Half a mile to the beach and boardwalk, with an elevated front deck that puts you above the crowd for downtown Ocean City's parades and events throughout the year — a front-row seat instead of standing shoulder-to-shoulder on the sidewalk — plus easy access to the farmer's market and everything else that makes summer and year round living here what itis. The location alone is hard to beat. Built in 1920, this home's historic character shows in every original built-in, the rich carpentry throughout, and the stained glass windows that new construction simply can't replicate. But step inside and this is no time capsule — thoughtful touches like new stucco and masonry and a new front door and storm door keep it feeling well cared for today. This is a genuine two-in-one: the main home(5 bed / 2 bath) sits above a fully separate ground-floor unit (2 bed / 1 bath) — ideal as an income-producing rental, in-law suite, or private home office. A spacious top floor (currently used for storage) already feels like finished living space with a fully functioning sauna and real potential to become 1-2 additional bedrooms and a full bathroom. The ground floor also hosts a large storage room that's tough to find. and a fully functioning sauna already in place. A personal elevator runs from ground level just off the driveway to the main living floor, and with a first-floor primary bedroom in the main home, this property offers a level of accessibility that's hard to find. Then there's the parking: 3 off-street spots —a genuine rarity in a town where parking is a daily struggle, but not here. 3,332 sq ft on a 30x100 lot. Flexible, income-ready, walkable to everything - you won't find another one like this. Schedule your showing today.
For sale
$1,525,000
648-650 Asbury Ave, Ocean City, NJ 08226
7beds
3,332sqft
Duplex
Built in 1920
-- sqft lot
$1,459,800 Zestimate®
$458/sqft
$-- HOA
What's special
Rich carpentry throughoutNew stucco and masonryStained glass windows
- 5 days |
- 449 |
- 29 |
Zillow last checked:
Listing updated:
Listed by:
Nicholas Deckard,
eXp REALTY
Source: CMCAOR,MLS#: 262314
Facts & features
Interior
Bedrooms & bathrooms
- Bedrooms: 7
- Bathrooms: 3
- Full bathrooms: 3
Rooms
- Room types: Living Room, Kitchen, Dining Area
Heating
- Natural Gas, Radiator
Cooling
- Ceiling Fan(s), Other, Wall Unit(s)
Appliances
- Included: Gas Water Heater
- Laundry: Laundry Room
Features
- Pantry, Storage
- Has basement: No
Interior area
- Total structure area: 3,332
- Total interior livable area: 3,332 sqft
Property
Parking
- Total spaces: 3
- Parking features: 3 Car, Concrete
- Has uncovered spaces: Yes
Features
- Patio & porch: Porch
- Exterior features: Sidewalks, Outdoor Shower
Lot
- Size: 3,000 Square Feet
- Dimensions: 30 x 100
- Features: Island, Other
Details
- Parcel number: 0800605000000012
Construction
Type & style
- Home type: MultiFamily
- Property subtype: Duplex
Materials
- Foundation: Slab
Condition
- New construction: No
- Year built: 1920
Utilities & green energy
- Electric: Separate Meter(s)
- Gas: Separate Meter(s)
- Sewer: Public
- Water: Public
- Utilities for property: Cable Connected, Electricity Connected, Natural Gas Connected
Community & HOA
Location
- Region: Ocean City
Financial & listing details
- Price per square foot: $458/sqft
- Tax assessed value: $501,600
- Annual tax amount: $5,819
- Date on market: 8/20/2026
- Inclusions: Shades, Rugs, Other (See Remarks)
Estimated market value
$1,459,800
$1.39M - $1.53M
$1,903/mo
Price history
| Date | Event | Price |
|---|---|---|
| 8/20/2026 | Listed for sale | $1,525,000+31.2%$458/sqft |
Source: eXp Realty #611056 Report a problem | ||
| 11/17/2023 | Sold | $1,162,500-6.2%$349/sqft |
Source:  CMCAOR #231807 Report a problem CMCAOR #231807 Report a problem | ||
| 10/17/2023 | Pending sale | $1,239,000$372/sqft |
Source:  SJSRMLS #575772 Report a problem SJSRMLS #575772 Report a problem | ||
| 9/23/2023 | Contingent | $1,239,000$372/sqft |
Source: SJSRMLS #575772 Report a problem | ||
| 8/28/2023 | Price change | $1,239,000-4.3%$372/sqft |
Source: SJSRMLS #575772 Report a problem | ||
| 7/31/2023 | Price change | $1,295,000-7.2%$389/sqft |
Source: CMCAOR #231807 Report a problem | ||
| 7/11/2023 | Listed for sale | $1,395,000+44.2%$419/sqft |
Source: SJSRMLS #575772 Report a problem | ||
| 1/27/2022 | Sold | $967,500+93.9%$290/sqft |
Source: Public Record Report a problem | ||
| 10/8/2004 | Sold | $499,000+99.6%$150/sqft |
Source: Public Record Report a problem | ||
| 6/19/2002 | Sold | $250,000$75/sqft |
Source: Public Record Report a problem | ||
Public tax history
| Year | Property taxes | Tax assessment |
|---|---|---|
| 2025 | $5,628 | $501,600 |
| 2024 | $5,628 +7% | $501,600 +2.1% |
| 2023 | $5,262 +61.3% | $491,300 +2.1% |
| 2022 | $3,262 +2.8% | $481,000 +48.2% |
| 2021 | $3,175 +1.1% | $324,600 |
| 2020 | $3,139 +0.9% | $324,600 |
| 2019 | $3,110 | $324,600 |
| 2018 | $3,110 +5.6% | $324,600 |
| 2017 | $2,944 +1.3% | $324,600 |
| 2016 | $2,905 +1.5% | $324,600 |
| 2015 | $2,863 +4.8% | $324,600 |
| 2014 | $2,733 -27.1% | $324,600 |
| 2013 | $3,747 +4.1% | $324,600 -32.2% |
| 2012 | $3,599 +2.6% | $478,600 |
| 2011 | $3,508 +3.8% | $478,600 |
| 2010 | $3,379 +4.4% | $478,600 |
| 2009 | $3,235 +21.5% | $478,600 |
| 2008 | $2,663 +3.1% | $478,600 +79.7% |
| 2007 | $2,583 | $266,300 |
| 2006 | -- | $266,300 |
| 2005 | -- | $266,300 |
| 2004 | $2,583 | $266,300 |
| 2003 | -- | $266,300 +71.3% |
| 2002 | -- | $155,500 |
| 2001 | -- | $155,500 |
Find assessor info on the county website
Monthly payment
Est. payment
Payment breakdown
Explore the cost of this home by adjusting the details. Changes won't be saved.Climate risks
Neighborhood: 08226
Nearby schools
GreatSchools rating
- 7/10Ocean City Primary SchoolGrades: PK-3Distance: 0.2 mi
- 6/10Ocean City Intermediate SchoolGrades: 4-8Distance: 1.3 mi
- 8/10Ocean City High SchoolGrades: 9-12Distance: 0.3 mi
- $1,162,5009 bd4 ba2.8k sqft650 Asbury Ave, Ocean City, NJ 08226Sold
- $1,525,0006 bd3 ba3.3k sqft648-650 Asbury Ave, Ocean City, NJ 08226For Sale
- $812,0003 bd2 ba1k sqft642 Asbury Ave, Ocean City, NJ 08226Off Market
- $596,000-- bd-- ba-- sqft642 Asbury Ave #A, Ocean City, NJ 08226Off Market
- $---- bd-- ba-- sqft642 Asbury Ave #C, Ocean City, NJ 08226Off Market
- $---- bd-- ba-- sqft656 Asbury Ave, Ocean City, NJ 08226Off Market
- $357,200-- bd-- ba513 sqft636B Asbury Ave #2, Ocean City, NJ 08226Off Market
- $949,3003 bd2 ba2k sqft660 Asbury Ave, Ocean City, NJ 08226Off Market
A local agent can set up tours, give advice and negotiate with sellers.
A local lender can help you make sure your offer is ready when you are.
Similar homes
- $1,525,0006 bd3 ba3.3k sqft648-650 Asbury Ave, Ocean City, NJ 08226For Sale
 MLS ID #611056, Nicholas Deckard, eXp Realty - Montclair. SJSRMLS
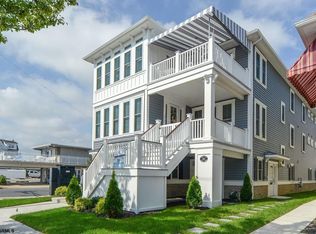
 - $1,675,0005 bd3 ba1.7k sqftNONE, Ocean City, NJ 08226For Sale
 MLS ID #611114, MELISSA NALLEN, REALTY MARK ADVANTAGE. SJSRMLS
 - $1,775,0005 bd3 ba1.7k sqftNONE, Ocean City, NJ 08226For SaleMLS ID #611115, MELISSA NALLEN, REALTY MARK ADVANTAGE. SJSRMLS
- $1,085,0004 bd3 ba2.1k sqft735 Wesley Ave, Ocean City, NJ 08226For Sale
 MLS ID #611108, DANA HARTMAN, BHHS FOX and ROACH-Margate II. SJSRMLS
 - $1,399,0004 bd2 ba1.7k sqftHaven Ave, Ocean City, NJ 08226New ConstructionMLS ID #609482, Jennifer Capossela, GOLDCOAST SOTHEBY'S INTERNATIONAL REALTY. SJSRMLS
- $1,399,0004 bd2 ba1.7k sqftHaven Ave, Ocean City, NJ 08226New ConstructionMLS ID #609483, Jennifer Capossela, GOLDCOAST SOTHEBY'S INTERNATIONAL REALTY. SJSRMLS
- $1,649,0005 bd4 ba1.9k sqft412 Simpson Ave, Ocean City, NJ 08226For SaleMLS ID #261942, Timothy Rocco, ROC HOUS REAL ESTATE LLC - NJ. CMCAOR
- $1,799,9004 bd5 ba3.5k sqft401 Bayfront, Ocean City, NJ 08226For Sale
 MLS ID #NJCM2007154, Gray Haenn, Berger Realty Inc. Bright MLS
 - $1,799,9004 bd5 ba3.5k sqftBayBreeze, Ocean City, NJ 08226For SaleMLS ID #606607, JAMES (GRAY) HAENN, BERGER REALTY-Main. SJSRMLS
- $1,299,0004 bd2 ba1.7k sqftHaven Ave, Ocean City, NJ 08226New ConstructionMLS ID #609479, Jennifer Capossela, GOLDCOAST SOTHEBY'S INTERNATIONAL REALTY. SJSRMLS
- $1,299,0004 bd2 ba1.7k sqftHaven Ave, Ocean City, NJ 08226New ConstructionMLS ID #609480, Jennifer Capossela, GOLDCOAST SOTHEBY'S INTERNATIONAL REALTY. SJSRMLS
- $1,349,0005 bd3 ba2k sqft212 Central Ave APT 2, Ocean City, NJ 08226For SaleMLS ID #261611, Christopher Warren, BERGER REALTY. CMCAOR
- $1,599,9004 bd2 ba1.7k sqft17 Sindia Rd, Ocean City, NJ 08226For SaleMLS ID #605987, MICHAEL G CONTINO, BHHS FOX and ROACH-Simpson OC. SJSRMLS
- $1,699,0005 bd3 ba2.3k sqft2800 Bay Ave, Ocean City, NJ 08226For SaleMLS ID #608838, Barbara Kueny, BHHS FOX and ROACH-109 34th OC. SJSRMLS
- $2,099,9005 bd6 ba2.4k sqftNONE, Ocean City, NJ 08226For SaleMLS ID #609377, JAMES MURRAY, Keller Williams Realty Jersey Shore - Ocean City. SJSRMLS
- $1,650,0004 bd4 ba2.3k sqftOTHER, Ocean City, NJ 08226For SaleMLS ID #610234, KAYLA NOLL, Compass New Jersey-Ocean City (O463E). SJSRMLS
- $1,995,0005 bd3 ba2.8k sqft39 Spruce Rd, Ocean City, NJ 08226For SaleMLS ID #609251, PATRICK HALLIDAY, BHHS FOX and ROACH-West Ave OC. SJSRMLS
- $2,195,0005 bd4 ba2.2k sqftNONE, Ocean City, NJ 08226New ConstructionMLS ID #611104, JOHN KOTAKIS, FOX REAL ESTATE-Brighton. SJSRMLS
- $2,275,0005 bd5 ba2.2k sqft625 Bay Ave, Ocean City, NJ 08226For SaleMLS ID #609436, DOROTHY PHILLIPS, BHHS FOX and ROACH-109 34th OC. SJSRMLS
- $1,799,9004 bd3 ba2k sqftCentral Ave, Ocean City, NJ 08226For SaleMLS ID #609427, ANDREW MOON, MARR AGENCY. SJSRMLS
