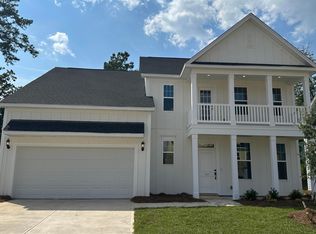
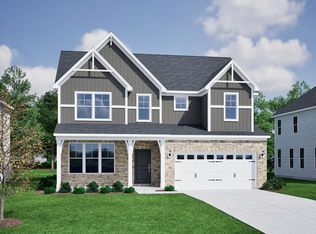
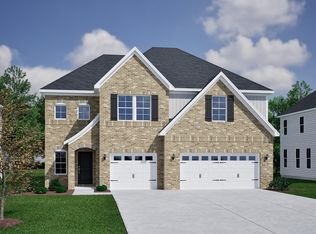
The Roanoke plan offers four-bedrooms and two-and-a-half baths in a thoughtfully designed layout. Upon entering the first floor, youll find a flex space off of the entry perfect for a dining room or office. The rest of the main level features an open-concept design, with the kitchen overlooking the spacious great room, which includes a gas fireplace. The gourmet-style kitchen boasts a large center island, a walk-in pantry, an in-wall oven and microwave, a gas cooktop, and a hood vent. Upgraded cabinets and granite countertops complete the kitchen. Upstairs, the primary suite is a private retreat with a walk-in closet, and a walk-in shower with tile. Three additional secondary bedrooms, a laundry room, a hall bathroom, and a loft complete the second floor. Enjoy outdoor living on your covered back porchperfect for relaxing or entertaining!
This property is not currently displayed as for sale or rent on Zillow. This may be different from what's on other websites or public sources.