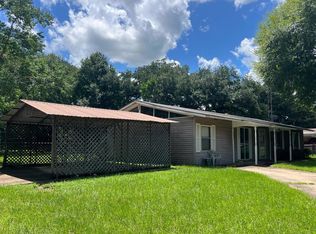
Welcome home to 6480 Joy Drive a 3 -bedroom, 2-bath brick ranch tucked into a three-street neighborhood just minutes from I-220 and Pines Road. This 1,068 sq ft single-story home offers a smart, livable floor plan featuring a formal living area with rich laminate wood flooring, an eat-in kitchen, and an open layout that lives larger than the square footage suggests. Both bathrooms feature tub shower combos, and the home is equipped with central heat and air for year-round Louisiana comfort. Washer dryer connections are conveniently located in the oversized two-car garage a rare find at this price point.
Step outside to enjoy a large covered back patio and a deck overlooking a generous 8,428 sq ft lot — plenty of room to garden, entertain, or let the kids and pets run. The mature trees provide natural shade, and the neighborhood's tucked-away feel offers a quiet retreat while keeping you close to shopping, dining, and major commuter routes.
SELLER REPLACED ROOF July 23, 2026
Brand new roof!
Zoned for Turner Elementary Middle and Huntington High School. Move-in ready interior with strong bones, ready for a new owner to make it their own. Don't miss this affordable opportunity schedule your showing today.
Under contract
$129,999
6480 Joy Dr, Shreveport, LA 71119
3beds
1,068sqft
Single Family Residence
Built in 1977
8,450 Square Feet Lot
$128,200 Zestimate®
$122/sqft
$-- HOA
What's special
Smart livable floor planLarge covered back patioBrand new roofMove-in ready interiorEat-in kitchen
- 81 days |
- 200 |
- 5 |
Likely to sell faster than
Zillow last checked:
Listing updated:
Listed by:
Hailey Atkins 0995716911 318-309-7979,
Houselife Properties, LLC 318-309-7979
Source: NTREIS,MLS#: 21266019
Facts & features
Interior
Bedrooms & bathrooms
- Bedrooms: 3
- Bathrooms: 2
- Full bathrooms: 2
Primary bedroom
- Level: First
- Dimensions: 0 x 0
Living room
- Level: First
- Dimensions: 0 x 0
Features
- Other
- Has basement: No
- Has fireplace: No
Interior area
- Total interior livable area: 1,068 sqft
Video & virtual tour
Property
Parking
- Total spaces: 2
- Parking features: Garage
- Attached garage spaces: 2
- Covered spaces: 1
Features
- Levels: One
- Stories: 1
- Pool features: None
Lot
- Size: 8,450 Square Feet
Details
- Parcel number: 171511023013900
Construction
Type & style
- Home type: SingleFamily
- Architectural style: Detached
- Property subtype: Single Family Residence
Condition
- Year built: 1977
Utilities & green energy
- Sewer: Public Sewer
- Water: Public
- Utilities for property: Sewer Available, Water Available
Community & HOA
Community
- Subdivision: Oak Ridge Sub
HOA
- Has HOA: No
Location
- Region: Shreveport
Financial & listing details
- Price per square foot: $122/sqft
- Tax assessed value: $77,830
- Annual tax amount: $1,218
- Date on market: 5/26/2026
- Cumulative days on market: 97 days
Estimated market value
$128,200
$122,000 - $135,000
$1,289/mo
Price history
| Date | Event | Price |
|---|---|---|
| 7/28/2026 | Contingent | $129,999$122/sqft |
Source: NTREIS #21266019 Report a problem | ||
| 7/24/2026 | Price change | $129,9990%$122/sqft |
Source: NTREIS #21266019 Report a problem | ||
| 5/26/2026 | Listed for sale | $130,000$122/sqft |
Source: NTREIS #21266019 Report a problem | ||
| 2/9/2026 | Listing removed | $1,300$1/sqft |
Source: Zillow Rentals Report a problem | ||
| 1/30/2026 | Listed for rent | $1,300+13%$1/sqft |
Source: Zillow Rentals Report a problem | ||
| 12/12/2023 | Listing removed | -- |
Source: Zillow Rentals Report a problem | ||
| 11/21/2023 | Listed for rent | $1,150+27.8%$1/sqft |
Source: Zillow Rentals Report a problem | ||
| 8/16/2019 | Listing removed | $900$1/sqft |
Source: Century 21 United - Shreveport/Bossier Report a problem | ||
| 8/6/2019 | Listed for rent | $900$1/sqft |
Source: Century 21 United - Shreveport/Bossier Report a problem | ||
| 11/28/2018 | Listing removed | $900$1/sqft |
Source: Century 21 United - Shreveport/Bossier Report a problem | ||
| 11/6/2018 | Listed for rent | $900$1/sqft |
Source: Century 21 United - Shreveport/Bossier Report a problem | ||
Public tax history
| Year | Property taxes | Tax assessment |
|---|---|---|
| 2025 | $1,218 +0.4% | $7,783 |
| 2024 | $1,213 +6.1% | $7,783 +8.5% |
| 2023 | $1,143 | $7,172 |
| 2022 | $1,143 +1.5% | $7,172 |
| 2021 | $1,126 0% | $7,172 |
| 2020 | $1,126 -2.4% | $7,172 +0.5% |
| 2019 | $1,154 -0.4% | $7,136 |
| 2018 | $1,159 +26.1% | $7,136 |
| 2017 | $919 +0.2% | $7,136 -0.8% |
| 2015 | $917 -2.4% | $7,190 |
| 2014 | $939 | $7,190 |
| 2013 | $939 | $7,190 |
| 2012 | -- | $7,190 +10.8% |
| 2011 | -- | $6,490 |
| 2010 | -- | $6,490 |
| 2009 | -- | $6,490 |
| 2008 | -- | $6,490 +14.7% |
| 2007 | -- | $5,660 |
| 2006 | -- | $5,660 |
| 2005 | -- | $5,660 |
| 2004 | -- | $5,660 +25.5% |
| 2003 | -- | $4,510 |
| 2002 | -- | $4,510 |
| 2000 | -- | $4,510 |
Find assessor info on the county website
Monthly payment
Est. payment
Payment breakdown
Explore the cost of this home by adjusting the details. Changes won't be saved.Climate risks
Neighborhood: Western Hills and Yarborough
Nearby schools
GreatSchools rating
- 6/10Turner Elementary/Middle SchoolGrades: PK-8Distance: 2.8 mi
- 6/10Huntington High SchoolGrades: 9-12Distance: 2.5 mi
Schools provided by the listing agent
- Elementary: Caddo ISD Schools
- Middle: Caddo ISD Schools
- High: Caddo ISD Schools
- District: Caddo PSB
Source: NTREIS. This data may not be complete. We recommend contacting the local school district to confirm school assignments for this home.
- $170,1003 bd2 ba1.2k sqft6476 Joy Dr, Shreveport, LA 71119Off Market
- $106,0003 bd1 ba1.2k sqft6484 Joy Dr, Shreveport, LA 71119Off Market
- $52,9903 bd1 ba1k sqft6483 Oak Valley Dr, Shreveport, LA 71119Off Market
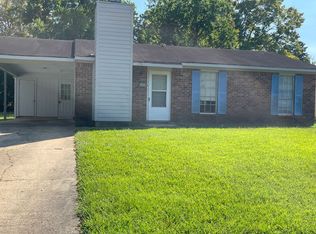
- $60,2803 bd1 ba1.1k sqft6479 Oak Valley Dr, Shreveport, LA 71119Off Market
- $167,6003 bd2 ba1.3k sqft6468 Joy Dr, Shreveport, LA 71119Off Market
- $96,6803 bd1 ba2k sqft6487 Oak Valley Dr, Shreveport, LA 71119Off Market
- $50,8003 bd1 ba957 sqft6475 Oak Valley Dr, Shreveport, LA 71119Off Market
- $132,9004 bd1 ba1.5k sqft6481 Joy Dr, Shreveport, LA 71119Off Market
A local agent can set up tours, give advice and negotiate with sellers.
Similar homes
- $134,9003 bd2 ba1.5k sqft3328 Gorton Rd, Shreveport, LA 71119For Sale
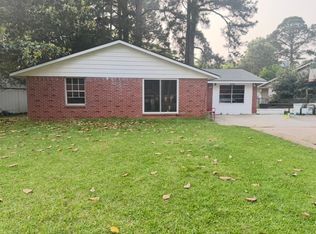 MLS ID #21268737, Salilda Taylor. NTREIS
 - $140,0002 bd1 ba1k sqft4111 Pines Rd Unit 9, Shreveport, LA 71119For Sale
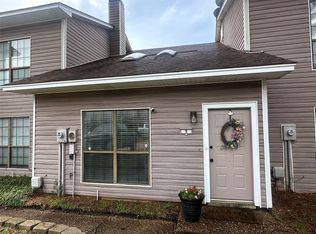 MLS ID #21310544, Brittni Davis. NTREIS
 - $160,0003 bd2 ba1.2k sqft1510 Holiday Pl, Bossier City, LA 71112For Sale
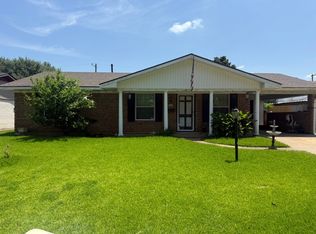 MLS ID #21351675, Vashard Drew. NTREIS
 - $--3 bd2 ba1.5k sqft9637 Kingston Rd, Shreveport, LA 71118Auction
 ServiceLink Auction
 - $114,9003 bd1 ba1k sqft9080 Hawthorne Dr, Shreveport, LA 71118For SaleMLS ID #21344302, Dione Green. NTREIS
- $144,0003 bd1 ba1.2k sqft3413 Fernwood Ln, Shreveport, LA 71108For SaleMLS ID #21321996, Desiree Davis. NTREIS
- $124,5003 bd2 ba925 sqft1508 Teekell St, Bossier City, LA 71111For SaleMLS ID #21350897, Jimmy Stewart. NTREIS
- $135,0002 bd2 ba1.1k sqft3312 Creswell Ave, Shreveport, LA 71104For SaleMLS ID #21277943, Kellee Huff. NTREIS
- $174,9003 bd2 ba1.5k sqft8075 N Lakeshore Dr, Shreveport, LA 71107For SaleMLS ID #21351417, Deborah Jackson. NTREIS
- $139,9004 bd2 ba1.5k sqft10359 McElroy Dr, Keithville, LA 71047For SaleMLS ID #21346310, Matthew Stevens. NTREIS
- $119,9003 bd1 ba1.1k sqft3002 Hoyte Dr, Shreveport, LA 71118For SaleMLS ID #21172670, Lee Nugent. NTREIS
- $118,0004 bd2 ba1.5k sqft3025 Drexel St, Shreveport, LA 71108For SaleMLS ID #21210360, Desiree Davis. NTREIS
- $145,0003 bd1 ba1.3k sqft2578 Crape Myrtle St, Shreveport, LA 71118For SaleMLS ID #21339107, Brian Smith. NTREIS
- $125,0004 bd3 ba1.6k sqft7215 Marseille Dr, Shreveport, LA 71108For SaleMLS ID #21212890, Richard Hostetler. NTREIS
- $140,0003 bd1 ba1k sqft724 E Washington St, Shreveport, LA 71104For SaleMLS ID #21339386, Debbie Carter. NTREIS
- $119,9003 bd1 ba1k sqft2908 Despot Rd, Shreveport, LA 71108For SaleMLS ID #21253704, Hayden Wallace. NTREIS
- $99,9003 bd1 ba986 sqft877 Willow Dr, Shreveport, LA 71118For SaleMLS ID #21286785, Kiley Bland. NTREIS
- $135,0003 bd1 ba1.3k sqft3404 Bistineau Dr, Bossier City, LA 71112For SaleMLS ID #21317413, Jared English. NTREIS
- $82,0003 bd1 ba1.1k sqft2727 Merrill St, Shreveport, LA 71109For SaleMLS ID #21285072, Blake Ogilvie. NTREIS
- $104,9003 bd1 ba1.1k sqft3044 Karla Cir, Shreveport, LA 71118For SaleMLS ID #21289598, Melonie Rogers. NTREIS
