Great opportunity in Keithville! This 4 bedroom, 2 bath home offers a solid layout with good space inside and out, making it a strong option for both owner-occupants and investors. Interior features include durable flooring throughout the main living areas, neutral paint tones, and a functional floor plan. The kitchen offers ample cabinet space, tile backsplash, and a full appliance setup with a dining area just off the kitchen. Bathrooms feature tile work and updated fixtures, including a custom tub surround in the primary bath. Exterior highlights include a large covered front porch and attached carport, providing plenty of shaded parking and outdoor living space. The fully fenced backyard includes multiple storage buildings and room for pets, equipment, or hobbies. Property features a metal roof and central HVAC system. Conveniently located with easy access to Shreveport. Bank owned property being sold as-is.
Foreclosure
Est. $139,900
10359 McElroy Dr, Keithville, LA 71047
4beds
1,510sqft
Single Family Residence
Built in 1992
10,497 Square Feet Lot
$147,800 Zestimate®
$93/sqft
$-- HOA
Overview
- 22 days |
- 612 |
- 51 |
Zillow last checked:
Listing updated:
Listed by:
Matthew Stevens 0995685731,
Stevens Southern Properties 318-560-1330
Source: NTREIS,MLS#: 21346310
Facts & features
Interior
Bedrooms & bathrooms
- Bedrooms: 4
- Bathrooms: 2
- Full bathrooms: 2
Primary bedroom
- Level: First
- Dimensions: 0 x 0
Living room
- Level: First
- Dimensions: 0 x 0
Heating
- Central, Electric
Cooling
- Central Air, Ceiling Fan(s)
Appliances
- Included: Dishwasher, Electric Range
Features
- Other
- Flooring: Ceramic Tile, Vinyl
- Has basement: No
- Has fireplace: No
Interior area
- Total interior livable area: 1,510 sqft
Video & virtual tour
Property
Parking
- Total spaces: 1
- Parking features: Carport, Driveway
- Carport spaces: 1
Features
- Levels: One
- Stories: 1
- Pool features: None
- Fencing: Chain Link,Wood
Lot
- Size: 10,497 Square Feet
Details
- Parcel number: 161523014010500
Construction
Type & style
- Home type: SingleFamily
- Architectural style: Detached
- Property subtype: Single Family Residence
Materials
- Foundation: Slab
- Roof: Shingle
Condition
- Year built: 1992
Utilities & green energy
- Water: Public
- Utilities for property: Water Available
Community & HOA
Community
- Subdivision: Grawood Estates
HOA
- Has HOA: No
Location
- Region: Keithville
Financial & listing details
- Price per square foot: $93/sqft
- Tax assessed value: $94,600
- Annual tax amount: $1,627
- Date on market: 7/30/2026
- Cumulative days on market: 106 days
Foreclosure details
Estimated market value
$147,800
$140,000 - $155,000
$1,808/mo
Price history
| Date | Event | Price |
|---|---|---|
| 7/30/2026 | Listed for sale | $139,900-6.7%$93/sqft |
Source: NTREIS #21346310 Report a problem | ||
| 7/13/2026 | Listing removed | $149,900$99/sqft |
Source: NTREIS #21244593 Report a problem | ||
| 4/20/2026 | Listed for sale | $149,900+2.7%$99/sqft |
Source: NTREIS #21244593 Report a problem | ||
| 8/28/2025 | Sold | -- |
Source: Public Record Report a problem | ||
| 5/27/2014 | Sold | -- |
Source: Public Record Report a problem | ||
| 6/13/2013 | Listing removed | $146,000$97/sqft |
Source: Vflyer Homes #N143628 Report a problem | ||
| 5/4/2013 | Price change | $146,000-3.3%$97/sqft |
Source: The Real Estate Book #N143628 Report a problem | ||
| 4/12/2013 | Price change | $151,000+3.4%$100/sqft |
Source: The Real Estate Book #N143628 Report a problem | ||
| 4/3/2013 | Listed for sale | $146,000$97/sqft |
Source: The Real Estate Book #N143628 Report a problem | ||
Public tax history
| Year | Property taxes | Tax assessment |
|---|---|---|
| 2025 | $1,627 +257.2% | $9,460 |
| 2024 | $455 +39.8% | $9,460 +9.9% |
| 2023 | $326 | $8,606 |
| 2022 | $326 +0.1% | $8,606 |
| 2021 | $326 0% | $8,606 |
| 2020 | $326 +22% | $8,606 +4.4% |
| 2019 | $267 +4.2% | $8,245 |
| 2018 | $256 | $8,245 |
| 2017 | $256 +0.1% | $8,245 -5.5% |
| 2015 | $256 -21.4% | $8,724 +0% |
| 2014 | $326 | $8,720 +5.6% |
| 2013 | $326 | $8,260 |
| 2012 | -- | $8,260 -1% |
| 2011 | -- | $8,340 |
| 2010 | -- | $8,340 |
| 2009 | -- | $8,340 |
| 2008 | -- | $8,340 +14.7% |
| 2007 | -- | $7,270 |
| 2006 | -- | $7,270 |
| 2005 | -- | $7,270 |
| 2004 | -- | $7,270 +40.3% |
| 2003 | -- | $5,180 |
| 2002 | -- | $5,180 |
| 2000 | -- | $5,180 |
Find assessor info on the county website
Monthly payment
Climate risks
Neighborhood: 71047
Nearby schools
GreatSchools rating
- 6/10Keithville Elementary/Middle SchoolGrades: PK-8Distance: 3.3 mi
- 6/10Huntington High SchoolGrades: 9-12Distance: 6.2 mi
Schools provided by the listing agent
- Elementary: Caddo ISD Schools
- Middle: Caddo ISD Schools
- High: Caddo ISD Schools
- District: Caddo PSB
Source: NTREIS. This data may not be complete. We recommend contacting the local school district to confirm school assignments for this home.
- $149,5003 bd1 ba1k sqft10363 McElroy Dr, Keithville, LA 71047Off Market
- $140,7003 bd1 ba1k sqft10355 McElroy Dr, Keithville, LA 71047Off Market

- $125,7003 bd1 ba1k sqft10345 McElroy Dr, Keithville, LA 71047Off Market
- $127,2003 bd1 ba1k sqft10371 McElroy Dr, Keithville, LA 71047Off Market
- $160,1003 bd2 ba1k sqft10360 McElroy Dr, Keithville, LA 71047Off Market
- $110,2003 bd1 ba1k sqft6491 McElroy Dr, Keithville, LA 71047Off Market
- $143,4004 bd1 ba1.2k sqft10364 McElroy Dr, Keithville, LA 71047Off Market
- $159,9003 bd2 ba1.1k sqft10356 McElroy Dr, Keithville, LA 71047Off Market
A local agent can set up tours, give advice and negotiate with sellers.
Similar homes
- $137,0003 bd2 ba1.1k sqft128 Lucky Ln, Keatchie, LA 71046For Sale
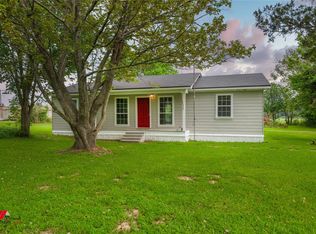 MLS ID #21365129, Kalette Haley. NTREIS
 - $149,0004 bd2 ba1.9k sqft12910 Springhaven Dr, Keithville, LA 71047For Sale
 MLS ID #21284237, Robin Ramsey. NTREIS
 - $150,0003 bd3 ba1.7k sqft6823 Rockwell Pl, Shreveport, LA 71119For Sale
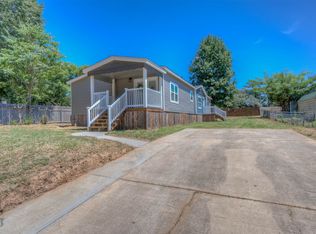 MLS ID #21364625, Desiree Davis. NTREIS
 - $165,0004 bd3 ba1.6k sqft9808 Driftwood Cir, Shreveport, LA 71118For Sale
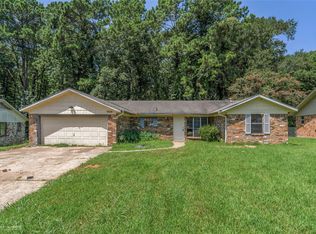 MLS ID #21339498, Carlee Lakin. NTREIS
 - $150,0004 bd2 ba2.1k sqft14985 Rita St, Keithville, LA 71047For SaleMLS ID #20870494, Lisa Nicholson. NTREIS
- $160,0003 bd1 ba1.3k sqft621 Stonewall Preston Rd, Stonewall, LA 71078For SaleMLS ID #21354565, Brenda Bison. NTREIS
- $125,0003 bd1 ba1k sqft9458 Woodcrest Dr, Shreveport, LA 71118For SaleMLS ID #21359195, Jonathan Fayard. NTREIS
- $144,0003 bd1 ba1.8k sqft6371 Buncombe Rd, Shreveport, LA 71129For SaleMLS ID #21103660, Mark Duffield. NTREIS
- $104,9004 bd2 ba2k sqft10148 Barnes Rd, Shreveport, LA 71129For SaleMLS ID #21355702, Jared English. NTREIS
- $145,0003 bd1 ba1.3k sqft2578 Crape Myrtle St, Shreveport, LA 71118For SaleMLS ID #21339107, Brian Smith. NTREIS
- $150,0003 bd2 ba1.5k sqft375 English Rd, Gloster, LA 71030For Sale By Owner
- $140,0004 bd3 ba2.1k sqft1101 E Washington St, Shreveport, LA 71104For SaleMLS ID #21360675, Brian Smith. NTREIS
- $139,0003 bd2 ba1.6k sqft8256 Sophie Ln, Greenwood, LA 71033For SaleMLS ID #21261751, Charlie Nance. NTREIS
- $158,0005 bd3 ba2.1k sqft9571 Paula St, Keithville, LA 71047For SaleMLS ID #21280493, Nikki Brooks. NTREIS
- $150,0003 bd2 ba1.2k sqft1510 Holiday Pl, Bossier City, LA 71112For SaleMLS ID #21351675, Vashard Drew. NTREIS
- $175,0004 bd2 ba1.5k sqft9368 Wardlow Dr, Shreveport, LA 71106For SaleMLS ID #21357312, Jackie Vaughn. NTREIS
- $129,9003 bd2 ba1.5k sqft3328 Gorton Rd, Shreveport, LA 71119For SaleMLS ID #21268737, Salilda Taylor. NTREIS
- $135,0003 bd2 ba1.6k sqft6955 Alvin York Ln, Shreveport, LA 71107For SaleMLS ID #21329223, Shelley Crow-Liles. NTREIS
- $149,9003 bd2 ba1.2k sqft214 Destiny Ln, Keatchie, LA 71046For SaleMLS ID #21292210, Chrissy Smith. NTREIS
- $175,0003 bd2 ba1.7k sqft9435 Baird Rd, Shreveport, LA 71118For SaleMLS ID #21328514, Lisa Allen. NTREIS
