Completely Remodeled 3-bedroom, 3 bath home in Greenwood Acres. Welcome to this stunning, fully renovated home in Shreveport. Virtually everything has been updated. New roof, new windows, new electrical system, brand-new stainless-steel appliances, and stylish modern finishes throughout. Move right in and start enjoying it. The bright open floor plan creates an easy flow from the living area, centered around a cozy fireplace, into the kitchen featuring elegant quartz counters, convenient breakfast bar, modern color choices, built in desk, and plenty of cabinet space. The STANDOUT feature is the primary suite's true double bathrooms. Each side is complete with its own toilet, vanity sinks, walk in closets, and bathing area. Offering privacy and convenience rarely found at this price point. This pier and beam home also features a unique skirting that adds distinctive character and curb appeal. Covered porch perfect for morning coffee or evening relaxation. This is a rare opportunity to own a turnkey, modernized home with thoughtful upgrades and a uniquely designed primary suite. Close to shopping, entertainment, Barksdale Airforce Base, hospitals, and more. Schedule your showing today
For sale
$150,000
6823 Rockwell Pl, Shreveport, LA 71119
3beds
1,701sqft
Single Family Residence
Built in 2001
8,712 Square Feet Lot
$-- Zestimate®
$88/sqft
$-- HOA
What's special
Bright open floor planBuilt in deskElegant quartz countersBrand-new stainless-steel appliancesNew windowsNew roofNew electrical system
- 3 days |
- 537 |
- 22 |
Zillow last checked:
Listing updated:
Listed by:
Desiree Davis 0995695418 318-746-0011,
Diamond Realty & Associates 318-746-0011
Source: NTREIS,MLS#: 21364625
Facts & features
Interior
Bedrooms & bathrooms
- Bedrooms: 3
- Bathrooms: 3
- Full bathrooms: 3
Primary bedroom
- Features: Ceiling Fan(s), Dual Sinks, Double Vanity, En Suite Bathroom, Separate Shower, Walk-In Closet(s)
- Level: First
- Dimensions: 0 x 0
Dining room
- Level: First
- Dimensions: 0 x 0
Kitchen
- Features: Breakfast Bar, Built-in Features, Eat-in Kitchen, Pantry
- Level: First
- Dimensions: 0 x 0
Living room
- Features: Ceiling Fan(s), Fireplace
- Level: First
- Dimensions: 0 x 0
Heating
- Central
Cooling
- Central Air
Appliances
- Included: Dishwasher, Electric Range, Microwave, Refrigerator
- Laundry: Electric Dryer Hookup, Laundry in Utility Room, In Kitchen
Features
- Built-in Features, Decorative/Designer Lighting Fixtures, Double Vanity, Eat-in Kitchen, High Speed Internet, Open Floorplan, Pantry, Cable TV
- Flooring: Luxury Vinyl Plank
- Has basement: No
- Number of fireplaces: 1
- Fireplace features: Living Room, Wood Burning
Interior area
- Total interior livable area: 1,701 sqft
Video & virtual tour
Property
Parking
- Parking features: Concrete, Driveway
Features
- Levels: One
- Stories: 1
- Patio & porch: Awning(s), Covered
- Pool features: None
Lot
- Size: 8,712 Square Feet
Details
- Parcel number: 171521004006400
Construction
Type & style
- Home type: SingleFamily
- Architectural style: Detached
- Property subtype: Single Family Residence
Materials
- Foundation: Pillar/Post/Pier
- Roof: Shingle
Condition
- Year built: 2001
Utilities & green energy
- Sewer: Public Sewer
- Water: Public
- Utilities for property: Sewer Available, Water Available, Cable Available
Community & HOA
Community
- Subdivision: Greenwood Acres Sub
HOA
- Has HOA: No
Location
- Region: Shreveport
Financial & listing details
- Price per square foot: $88/sqft
- Tax assessed value: $31,120
- Annual tax amount: $487
- Date on market: 8/20/2026
- Cumulative days on market: 4 days
Estimated market value
Not available
Estimated sales range
Not available
Not available
Price history
| Date | Event | Price |
|---|---|---|
| 8/20/2026 | Listed for sale | $150,000+483.7%$88/sqft |
Source: NTREIS #21364625 Report a problem | ||
| 3/31/2026 | Sold | -- |
Source: NTREIS #21166912 Report a problem | ||
| 3/2/2026 | Pending sale | $25,700$15/sqft |
Source: NTREIS #21166912 Report a problem | ||
| 2/20/2026 | Price change | $25,700-10.5%$15/sqft |
Source: NTREIS #21166912 Report a problem | ||
| 1/30/2026 | Listed for sale | $28,700-10.9%$17/sqft |
Source: NTREIS #21166912 Report a problem | ||
| 12/24/2025 | Listing removed | $32,200$19/sqft |
Source: NTREIS #21104746 Report a problem | ||
| 12/12/2025 | Listed for sale | $32,200$19/sqft |
Source: NTREIS #21104746 Report a problem | ||
| 7/29/2025 | Sold | -- |
Source: Public Record Report a problem | ||
Public tax history
| Year | Property taxes | Tax assessment |
|---|---|---|
| 2025 | $487 +0.4% | $3,112 |
| 2024 | $485 -1.4% | $3,112 +0.8% |
| 2023 | $492 | $3,088 |
| 2022 | $492 +1.5% | $3,088 |
| 2021 | $485 0% | $3,088 |
| 2020 | $485 -2.9% | $3,088 |
| 2019 | $499 -0.4% | $3,088 |
| 2018 | $502 +26.1% | $3,088 |
| 2017 | $398 +0.2% | $3,088 +52.1% |
| 2015 | $397 +49.6% | $2,030 |
| 2014 | $265 | $2,030 |
| 2013 | $265 | $2,030 |
| 2012 | -- | $2,030 -19.4% |
| 2011 | -- | $2,520 |
| 2010 | -- | $2,520 |
| 2009 | -- | $2,520 |
| 2008 | -- | $2,520 -27% |
| 2007 | -- | $3,450 |
| 2006 | -- | $3,450 |
| 2005 | -- | $3,450 |
| 2004 | -- | $3,450 -28% |
| 2003 | -- | $4,790 |
| 2002 | -- | $4,790 |
Find assessor info on the county website
Monthly payment
Est. payment
Payment breakdown
Explore the cost of this home by adjusting the details. Changes won't be saved.Climate risks
Neighborhood: Airport, Pines Road
Nearby schools
GreatSchools rating
- 6/10Walnut Hill Elementary/Middle SchoolGrades: PK-8Distance: 4.3 mi
- 6/10Huntington High SchoolGrades: 9-12Distance: 3.2 mi
Schools provided by the listing agent
- Elementary: Caddo ISD Schools
- Middle: Caddo ISD Schools
- High: Caddo ISD Schools
- District: Caddo PSB
Source: NTREIS. This data may not be complete. We recommend contacting the local school district to confirm school assignments for this home.
- $4,980-- bd-- ba-- sqftRockwell, Shreveport, LA 71119Off Market
- $169,2003 bd2 ba1.8k sqft6827 Rockwell Pl, Shreveport, LA 71119Off Market
- $---- bd-- ba-- sqftGreenway Ave, Shreveport, LA 71119Sold
- $50,5603 bd1 ba1.4k sqft6807 Rockwell Pl, Shreveport, LA 71119Off Market
- $4,980-- bd-- ba-- sqft16707 None, Shreveport, LA 71119Off Market
- $175,6003 bd2 ba1.5k sqft6851 Greenway Ave, Shreveport, LA 71119Off Market
- $4,980-- bd-- ba-- sqftGreenway Ave, Shreveport, LA 71119Off Market
- $9,950-- bd-- ba-- sqftRockwell, Shreveport, LA 71119Off Market
A local agent can set up tours, give advice and negotiate with sellers.
Similar homes
- $129,9003 bd2 ba1.5k sqft3328 Gorton Rd, Shreveport, LA 71119For Sale
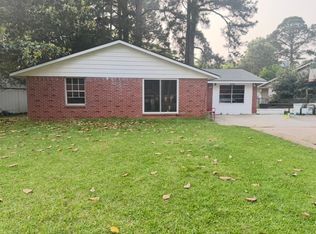 MLS ID #21268737, Salilda Taylor. NTREIS
 - $189,5003 bd4 ba2.2k sqft5905 Jefferson Paige Rd, Shreveport, LA 71119For Sale
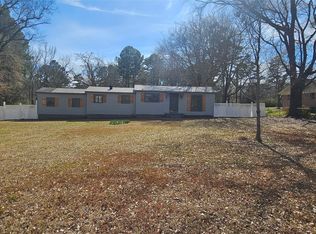 MLS ID #21222880, Jimmy Stewart. NTREIS
 - $144,0003 bd1 ba1.8k sqft6371 Buncombe Rd, Shreveport, LA 71129For Sale
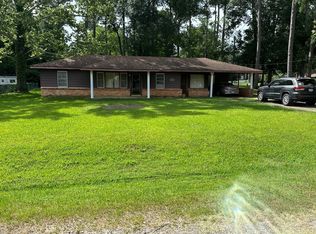 MLS ID #21103660, Mark Duffield. NTREIS
 - $119,0003 bd2 ba1.7k sqft221 Peyton Colquitt Pl, Shreveport, LA 71115For Sale
 MLS ID #21366903, Scott Friestad. NTREIS
 - $150,0003 bd2 ba1.2k sqft1510 Holiday Pl, Bossier City, LA 71112For SaleMLS ID #21351675, Vashard Drew. NTREIS
- $130,2004 bd2 ba2.3k sqft10297 McElroy Dr, Keithville, LA 71047For SaleMLS ID #21363060, Michael Salter. NTREIS
- $--3 bd2 ba1.5k sqft9637 Kingston Rd, Shreveport, LA 71118AuctionServiceLink Auction
- $174,9003 bd2 ba1.5k sqft8075 N Lakeshore Dr, Shreveport, LA 71107For SaleMLS ID #21351417, Deborah Jackson. NTREIS
- $139,9004 bd2 ba1.5k sqft10359 McElroy Dr, Keithville, LA 71047For SaleMLS ID #21346310, Matthew Stevens. NTREIS
- $135,0003 bd2 ba1.6k sqft6955 Alvin York Ln, Shreveport, LA 71107For SaleMLS ID #21329223, Shelley Crow-Liles. NTREIS
- $--4 bd2 ba1.8k sqft8940 Gray St, Shreveport, LA 71118AuctionServiceLink Auction
- $--4 bd2 ba2.3k sqft8466 Woodlands Trl, Greenwood, LA 71033AuctionAuction.com 1
- $155,0004 bd2 ba1.9k sqft3113 Logan St, Shreveport, LA 71103For SaleMLS ID #21305391, Sheila Norman. NTREIS
- $--3 bd1 ba1.2k sqft2631 Mimosa Ave, Shreveport, LA 71108AuctionAuction.com 1
- $179,9003 bd1 ba1.4k sqft9181 McClurg St, Greenwood, LA 71033For SaleMLS ID #21286676, Debbie Methvien. NTREIS
- $160,0003 bd1 ba1.3k sqft621 Stonewall Preston Rd, Stonewall, LA 71078For SaleMLS ID #21354565, Brenda Bison. NTREIS
- $165,0004 bd2 ba1.6k sqft1143 Southland Park Dr, Shreveport, LA 71118For SaleMLS ID #21305917, Jan Smith. NTREIS
- $125,0003 bd1 ba1k sqft9458 Woodcrest Dr, Shreveport, LA 71118For SaleMLS ID #21359195, Jonathan Fayard. NTREIS
- $75,0003 bd2 ba1.5k sqft6001 Canal Blvd, Shreveport, LA 71108For SaleMLS ID #21359812, Christopher Simmons. NTREIS
- $143,0003 bd2 ba2.4k sqft10015 Woolworth Rd, Keithville, LA 71047For SaleMLS ID #21298612, Shegala Smith. NTREIS
