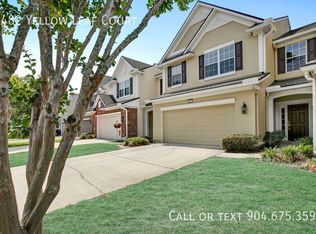
Upgraded townhome with a rare attached two-car garage, open floor plan, & peaceful back lanai. Brick accent w/welcoming private entry. Two-story foyer features tile flooring, elegant staircase railing, wainscoting. Crown molding. Wood laminate flooring flows through the living areas, where a four-panel sliding glass door fills the space w/natural light. Large screened porch overlooks a grassy, tree-lined setting. The kitchen offers maple cabinetry, Corian countertops, stainless appliances, a drop-in range, new refrigerator and dishwasher, plus direct garage access & eat in area. Upstairs, the spacious master suite includes a huge walk-in closet and spa like bath with garden tub, separate shower, dual sinks on an extended vanity. Concrete-block first-floor construction, knockdown ceilings, low HOA fees, pool, clubhouse, sidewalks, mature trees, and guest parking add appeal. Conveniently located near Publix, Home Depot, shopping, dining, I-95, and I-295, in the Mandarin School District.
Active
$310,000
6480 YELLOW LEAF Court, Jacksonville, FL 32258
3beds
1,854sqft
:
Get pre-qualified$2,400/mo
Townhouse
Built in 2006
2,613 Square Feet Lot
$307,300 Zestimate®
$167/sqft
$295/mo HOA
What's special
Corian countertopsGuest parkingMature treesSpacious master suiteElegant staircase railingRare attached two-car garageOpen floor plan
- 13 days |
- 605 |
- 45 |
Likely to sell faster than
Zillow last checked:
Listing updated:
Listed by:
WENDY GRIFFIS 904-349-3133,
BETTER HOMES & GARDENS REAL ESTATE LIFESTYLES REALTY 833-765-3244
Source: realMLS,MLS#: 2155695
Facts & features
Interior
Bedrooms & bathrooms
- Bedrooms: 3
- Bathrooms: 3
- Full bathrooms: 2
- 1/2 bathrooms: 1
Heating
- Central, Electric
Cooling
- Central Air, Electric
Appliances
- Included: Dishwasher, Disposal, Dryer, Electric Oven, Electric Range, Electric Water Heater, Microwave, Refrigerator, Washer
- Laundry: Electric Dryer Hookup, In Unit, Upper Level, Washer Hookup
Features
- Breakfast Bar, Breakfast Nook, Ceiling Fan(s), Entrance Foyer, Open Floorplan, Pantry, Primary Bathroom -Tub with Separate Shower, Walk-In Closet(s)
- Flooring: Carpet, Laminate, Tile
Interior area
- Total interior livable area: 1,854 sqft
Property
Parking
- Total spaces: 2
- Parking features: Attached, Garage, Garage Door Opener, Guest
- Attached garage spaces: 2
Features
- Levels: Two
- Stories: 2
- Patio & porch: Covered, Porch, Screened
- Fencing: Privacy
Lot
- Size: 2,613 Square Feet
Details
- Parcel number: 1587678735
Construction
Type & style
- Home type: Townhouse
- Property subtype: Townhouse
- Attached to another structure: Yes
Materials
- Frame, Stucco
- Roof: Shingle
Condition
- New construction: No
- Year built: 2006
Utilities & green energy
- Water: Public
- Utilities for property: Electricity Available, Sewer Available, Water Available
Community & HOA
Community
- Security: Smoke Detector(s)
- Subdivision: Hawthorn
HOA
- Has HOA: Yes
- Amenities included: Pool, Clubhouse, Fitness Center, Gated, Maintenance Grounds
- HOA fee: $295 monthly
- HOA name: Plaza Property Services
- HOA phone: 904-265-5252
Location
- Region: Jacksonville
Financial & listing details
- Price per square foot: $167/sqft
- Tax assessed value: $272,363
- Annual tax amount: $4,166
- Date on market: 7/16/2026
- Listing terms: Cash,Conventional,FHA,VA Loan
Estimated market value
$307,300
$292,000 - $323,000
$2,169/mo
Price history
| Date | Event | Price |
|---|---|---|
| 7/16/2026 | Listed for sale | $310,000+37.5%$167/sqft |
Source:  realMLS #2155695 Report a problem realMLS #2155695 Report a problem | ||
| 11/26/2018 | Sold | $225,500+6.9%$122/sqft |
Source: realMLS #953026 Report a problem | ||
| 1/26/2012 | Listing removed | $1,350$1/sqft |
Source: Buck & Buck, Inc, REALTORS #605908 Report a problem | ||
| 1/8/2012 | Listed for rent | $1,350$1/sqft |
Source: FloridaRentalAds.com Report a problem | ||
| 12/4/2006 | Sold | $210,900$114/sqft |
Source: Public Record Report a problem | ||
Public tax history
| Year | Property taxes | Tax assessment |
|---|---|---|
| 2024 | $3,913 +2.5% | $213,156 +3% |
| 2023 | $3,819 +7.7% | $206,948 +3% |
| 2022 | $3,547 +0.7% | $200,921 +3% |
| 2021 | $3,524 +0.8% | $195,069 +1.4% |
| 2020 | $3,494 -1.2% | $192,376 +0% |
| 2019 | $3,537 -15.3% | $192,359 +3.9% |
| 2018 | $4,177 | $185,144 +5.9% |
| 2017 | $4,177 +5% | $174,909 +12.3% |
| 2016 | $3,977 +6.8% | $155,786 +1.4% |
| 2015 | $3,723 +3.6% | $153,594 +6.4% |
| 2014 | $3,592 | $144,301 +23.9% |
| 2013 | -- | $116,449 -1.7% |
| 2012 | -- | $118,435 -20.3% |
| 2011 | -- | $148,521 -8.1% |
| 2010 | -- | $161,699 -8.2% |
| 2009 | -- | $176,112 +309.6% |
| 2006 | -- | $43,000 |
Find assessor info on the county website
Monthly payment
Est. payment
Payment breakdown
Explore the cost of this home by adjusting the details. Changes won't be saved.Climate risks
Neighborhood: Del Rio
Nearby schools
GreatSchools rating
- 8/10Bartram Springs Elementary SchoolGrades: PK-5Distance: 3 mi
- 3/10Twin Lakes Academy Middle SchoolGrades: 6-8Distance: 6.8 mi
- 7/10Mandarin High SchoolGrades: 9-12Distance: 3.7 mi
- $326,4003 bd3 ba1.7k sqft6482 Yellow Leaf Ct, Jacksonville, FL 32258Off Market
- $341,1003 bd3 ba2k sqft6478 Yellow Leaf Ct, Jacksonville, FL 32258Off Market
- $374,8003 bd3 ba1.8k sqft6484 Yellow Leaf Ct, Jacksonville, FL 32258Off Market

- $300,7003 bd2 ba1.7k sqft6486 Yellow Leaf Ct, Jacksonville, FL 32258Off Market

- $328,9003 bd3 ba1.8k sqft6479 Smooth Thorn Ct, Jacksonville, FL 32258Off Market
- $307,1003 bd3 ba1.7k sqft6477 Smooth Thorn Ct, Jacksonville, FL 32258Off Market
- $351,9003 bd3 ba2k sqft6488 Yellow Leaf Ct, Jacksonville, FL 32258Off Market
- $374,5003 bd2 ba2k sqft6481 Smooth Thorn Ct, Jacksonville, FL 32258Off Market
A local agent can set up tours, give advice and negotiate with sellers.
Similar homes
- $279,9003 bd3 ba1.4k sqft12949 SPRING RAIN Road, Jacksonville, FL 32258For Sale
 MLS ID #2155555, CHERYL KYPREOS. realMLS
 - $314,5003 bd3 ba1.8k sqft6116 CLEARSKY Drive, Jacksonville, FL 32258For Sale
 MLS ID #2146526, CHRISTOPHER KEMPH. realMLS
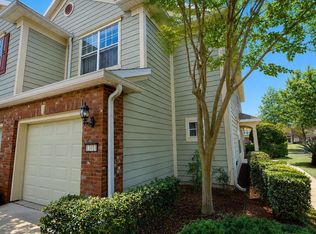
 - $299,9993 bd3 ba1.7k sqft13414 ENGLISH PEAK Court, Jacksonville, FL 32258For Sale
 MLS ID #2150131, STEPHANIE BAKER. realMLS
 - $310,0003 bd3 ba1.5k sqft7036 BEAUHAVEN Court, Jacksonville, FL 32258For Sale
 MLS ID #2150932, TRAVIS TRICE. realMLS
 - $335,0003 bd3 ba1.8k sqft6138 CLEARSKY Drive, Jacksonville, FL 32258For SaleMLS ID #2142956, CATHY SLOAN. realMLS
- $310,0003 bd3 ba1.6k sqft6935 WOODY VINE Drive, Jacksonville, FL 32258For SaleMLS ID #2086447, REBECCA SCHULZE. realMLS
- $--2 bd3 ba1.2k sqft6822 Arching Branch Cir, Jacksonville, FL 32258AuctionAuction.com 2
- $299,9993 bd3 ba1.5k sqft7021 BUROAK Court, Jacksonville, FL 32258For SaleMLS ID #2146321, NAKIYA BINDER. realMLS
- $329,9003 bd3 ba1.4k sqft14010 BERRYVIEW Road, Jacksonville, FL 32258For SaleMLS ID #2144512, MIGENA HOXHA. realMLS
- $320,0003 bd3 ba2k sqft14160 MAHOGANY Avenue, Jacksonville, FL 32258For SaleMLS ID #2139674, ELIA Y HANANIA. realMLS
- $355,0003 bd3 ba1.8k sqft6130 CLEARSKY Drive, Jacksonville, FL 32258For SaleMLS ID #2149796, SUSAN KENNEDY. realMLS
- $279,0003 bd2 ba1.8k sqft6744 WHITE BLOSSOM Circle #36D, Jacksonville, FL 32258For SaleMLS ID #2154242, DOUGLAS SENECAL. realMLS
- $265,0002 bd3 ba1.4k sqft13344 OCEAN MIST Drive, Jacksonville, FL 32258For SaleMLS ID #2152937, MARIA RAYMER. realMLS
- $295,0002 bd3 ba1.4k sqft13500 SUNSTONE Street, Jacksonville, FL 32258For SaleMLS ID #2125920, NORA WILLIAMS. realMLS
- $330,0003 bd3 ba2k sqft14098 Mahogany Ave, Jacksonville, FL 32258For SaleMLS ID #261259, Kylee Lawrence, The Newcomer Group. St Augustine St Johns County BOR
- $297,5003 bd3 ba1.9k sqft14146 MAHOGANY Avenue, Jacksonville, FL 32258For SaleMLS ID #2133144, ALEX WIEDEMAN. realMLS
- $275,0003 bd3 ba1.4k sqft13358 OCEAN MIST Drive, Jacksonville, FL 32258For SaleMLS ID #2152418, STEPHANIE TUFTS STEIN. realMLS
- $266,5002 bd3 ba1.4k sqft5875 MOONSTONE Court, Jacksonville, FL 32258For SaleMLS ID #2113355, NORA WILLIAMS. realMLS
- $239,0002 bd3 ba1.3k sqft13057 SHALLOWATER Road, Jacksonville, FL 32258For SaleMLS ID #2154697, Paula Wynn. realMLS
- $255,0002 bd2 ba1.5k sqft6642 SHADED ROCK Court #18G, Jacksonville, FL 32258For SaleMLS ID #2156833, NICOLE MIDDLEBROOK. realMLS
