Welcome home to this well-maintained 3 bedroom, 2.5 bath home tucked away on a private cul-de-sac lot! The open layout features high cathedral ceilings, newer carpet and luxury vinyl flooring. Primary suite complete with ensuite bath and walk-in closet. The finished lower level adds a large family room! Enjoy the outdoors from the screened in deck/patio overlooking the above-ground pool with new liner. Major updates include HVAC 2 yrs. Water Heater 3 yrs. New replacement windows, New Garage Door. Roof 8-10 yrs. All this in Edgewood City Schools and a location you'll love coming home to!
Pending
$325,000
649 Alpine Pl, Trenton, OH 45067
3beds
2,332sqft
Single Family Residence
Built in 1998
0.53 Acres Lot
$322,300 Zestimate®
$139/sqft
$-- HOA
What's special
Open layoutNew garage doorHigh cathedral ceilingsPrivate cul-de-sac lotLuxury vinyl flooringNewer carpetWalk-in closet
- 29 days
- 690
- 72
Zillow last checked:
Listing updated:
Listed by:
TJ Gausman (866)212-4991,
eXp Realty
Source: DABR MLS,MLS#: 970611 Originating MLS: Dayton Area Board of REALTORS
Facts & features
Interior
Bedrooms & bathrooms
- Bedrooms: 3
- Bathrooms: 3
- Full bathrooms: 2
- 1/2 bathrooms: 1
- Main level bathrooms: 1
Primary bedroom
- Level: Second
- Dimensions: 13 x 14
Bedroom
- Level: Second
- Dimensions: 11 x 10
Bedroom
- Level: Second
- Dimensions: 11 x 9
Dining room
- Level: Main
- Dimensions: 15 x 14
Family room
- Level: Lower
- Dimensions: 25 x 17
Kitchen
- Level: Main
- Dimensions: 15 x 12
Laundry
- Level: Lower
- Dimensions: 19 x 10
Living room
- Level: Main
- Dimensions: 19 x 13
Heating
- Forced Air, Natural Gas
Cooling
- Central Air
Appliances
- Included: Dryer, Dishwasher, Microwave, Range, Refrigerator, Water Softener, Washer, Gas Water Heater
Features
- Cathedral Ceiling(s), Kitchen/Family Room Combo, Laminate Counters, Walk-In Closet(s)
- Windows: Vinyl
- Basement: Full,Finished
- Has fireplace: Yes
- Fireplace features: Gas
Interior area
- Total structure area: 2,332
- Total interior livable area: 2,332 sqft
Property
Parking
- Total spaces: 2
- Parking features: Garage, Two Car Garage
- Garage spaces: 2
Features
- Levels: Two
- Stories: 2
- Patio & porch: Deck, Porch
- Exterior features: Deck, Fence, Pool, Porch
- Pool features: Above Ground
Lot
- Size: 0.53 Acres
- Dimensions: .315 ACRE
Details
- Parcel number: R8000065000098
- Zoning: Residential
- Zoning description: Residential
Construction
Type & style
- Home type: SingleFamily
- Property subtype: Single Family Residence
Materials
- Brick, Vinyl Siding
Condition
- Year built: 1998
Utilities & green energy
- Water: Public
- Utilities for property: Sewer Available, Water Available
Community & HOA
Community
- Subdivision: Pine Knoll Sec 04
HOA
- Has HOA: No
Location
- Region: Trenton
Financial & listing details
- Price per square foot: $139/sqft
- Tax assessed value: $238,140
- Annual tax amount: $3,503
- Date on market: 10/9/2026
Estimated market value
$322,300
$306,000 - $338,000
$2,770/mo
Price history
| Date | Event | Price |
|---|---|---|
| 10/30/2026 | Pending sale | $325,000$139/sqft |
Source:  Cincy MLS #1895855 Report a problem | ||
| 10/9/2026 | Listed for sale | $325,000+86.9%$139/sqft |
Source: Cincy MLS #1895855 Report a problem | ||
| 2/13/2018 | Sold | $173,900$75/sqft |
Source: Cincy MLS #1559374 Report a problem | ||
| 1/22/2018 | Pending sale | $173,900$75/sqft |
Source: Incompass Real Estate Solutions #1559374 Report a problem | ||
| 1/16/2018 | Price change | $173,900-0.6%$75/sqft |
Source: Incompass Real Estate Solutions #1559374 Report a problem | ||
| 11/14/2017 | Listed for sale | $174,900$75/sqft |
Source: Incompass Real Estate Solutions #1559374 Report a problem | ||
| 2/21/2012 | Listing removed | $174,900$75/sqft |
Source: ERA Real Solutions Realty Report a problem | ||
| 11/1/2011 | Listed for sale | $174,900+7%$75/sqft |
Source: REAL Solutions Realty Co, LLC #1290018 Report a problem | ||
| 10/15/2004 | Sold | $163,500+25.8%$70/sqft |
Source: Public Record Report a problem | ||
| 4/6/1998 | Sold | $130,000$56/sqft |
Source: Public Record Report a problem | ||
Public tax history
| Year | Property taxes | Tax assessment |
|---|---|---|
| 2025 | $3,503 -0.5% | $83,350 |
| 2024 | $3,523 +0.9% | $83,350 |
| 2023 | $3,491 +23.1% | $83,350 +40.3% |
| 2022 | $2,835 +4% | $59,420 |
| 2021 | $2,725 -6.1% | $59,420 |
| 2020 | $2,904 +12.4% | $59,420 +17.4% |
| 2019 | $2,583 -1.6% | $50,610 |
| 2018 | $2,626 +99.9% | $50,610 |
| 2017 | $1,314 -45.2% | $50,610 +14.9% |
| 2016 | $2,396 +17.5% | $44,050 |
| 2015 | $2,038 -10.1% | $44,050 |
| 2014 | $2,266 | $44,050 -3.6% |
| 2013 | $2,266 +8.5% | $45,700 |
| 2012 | $2,089 | $45,700 -11.6% |
| 2011 | $2,089 +1.8% | $51,716 +2.7% |
| 2010 | $2,053 +0.4% | $50,376 |
| 2009 | $2,044 +2.5% | $50,376 -6.1% |
| 2008 | $1,994 -5.3% | $53,648 +10.7% |
| 2007 | $2,106 -1.3% | $48,468 |
| 2006 | $2,134 +1.8% | $48,468 |
| 2005 | $2,097 +17.6% | $48,468 +2.7% |
| 2004 | $1,784 -1.6% | $47,212 |
| 2003 | $1,814 +2% | $47,212 |
| 2002 | $1,778 +3.5% | $47,212 +11.4% |
| 2001 | $1,718 +17.6% | $42,368 |
| 2000 | $1,461 | $42,368 |
Find assessor info on the county website
Monthly payment
Est. payment
Payment breakdown
Explore the cost of this home by adjusting the details. Changes won't be saved.Climate risks
Neighborhood: 45067
Nearby schools
Schools provided by the listing agent
- District: Edgewood
Source: DABR MLS. This data may not be complete. We recommend contacting the local school district to confirm school assignments for this home.


Similar homes
- $320,0003 bd3 ba2.4k sqft929 Brookwood Dr, Trenton, OH 45067For Sale
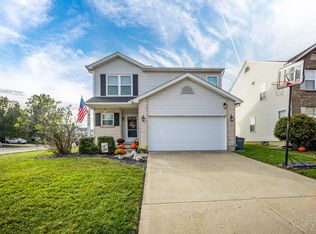
 MLS ID #1899392, Jennifer Vonderbrink, Redfin. Cincy MLS
- $337,0004 bd4 ba1.9k sqft118 Day Pl, Trenton, OH 45067For Sale
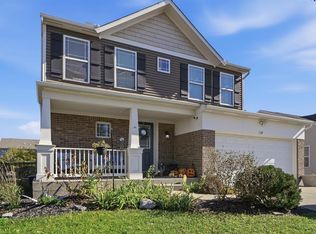 MLS ID #1899558, Heather R Garland, Plum Tree Realty. Cincy MLS
- $299,0003 bd3 ba1.2k sqft942 Pheasant Run Dr, Trenton, OH 45067For Sale
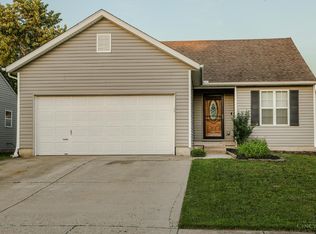 MLS ID #1899483, Roxane Leitsch, Martha Baker Realty, Inc. Cincy MLS
- $319,9003 bd3 ba1.2k sqft933 Autumn Ct, Trenton, OH 45067For Sale
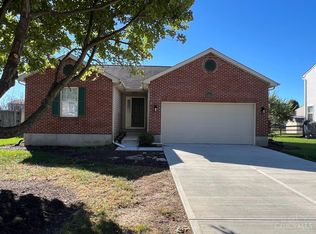 MLS ID #1897687, Mark Perdue, RE/MAX Preferred Group. Cincy MLS
- $337,0003 bd3 ba1.5k sqft201 Keith Ave, Trenton, OH 45067For SaleMLS ID #1898842, Wesley Harrison, CENTURY 21 The Gene Group. Cincy MLS
- $319,9004 bd3 ba2.3k sqft602 S 1st St, Trenton, OH 45067For Sale
 MLS ID #967103, Shawna Smith, EquiRealty Group. DABR MLS
- $305,0003 bd3 ba2.8k sqft929 W Jameson Ct, Trenton, OH 45067For SaleMLS ID #1889807, Andrew Notturniano, Keller Williams Capital Ptnrs. Cincy MLS
- $299,9003 bd2 ba1.2k sqft920 Leora St, Trenton, OH 45067For SaleMLS ID #972288, Kelly Little, Plum Tree Realty. DABR MLS
- $399,9004 bd3 ba1.7k sqft766 Countryside Ave, Trenton, OH 45067New ConstructionCincy MLS
- $399,9003 bd2 ba1.5k sqft731 Countryside Ave, Trenton, OH 45067New ConstructionCincy MLS
- $358,1053 bd2 ba1.4k sqft739 W Arlington Dr, Trenton, OH 45067New ConstructionCincy MLS
- $379,9003 bd2 ba1.5k sqft845 W Arlington St, Trenton, OH 45067New ConstructionCincy MLS
- $319,9003 bd3 ba1.9k sqft405 E Oak Ave, Trenton, OH 45067For SaleMLS ID #1894192, Debbie L Rentrop, Plum Tree Realty. Cincy MLS
- $419,9003 bd2 ba1.6k sqft724 Countryside Ave, Trenton, OH 45067New ConstructionCincy MLS
- $299,9994 bd3 ba1.6k sqft933 Marcia Dr, Trenton, OH 45067For SaleMLS ID #1890489, Amanda Gambrell, Plum Tree Realty. Cincy MLS
- $405,0004 bd3 ba2.4k sqft978 Heritage Ct, Trenton, OH 45067For SaleMLS ID #971497, Jon Landrum, Coldwell Banker Heritage. DABR MLS
- $360,0004 bd3 ba1.9k sqft3012 Granny Smith Ln, Middletown, OH 45044For SaleMLS ID #972763, Samantha Markowski, Real of Ohio. DABR MLS
- $249,0004 bd2 ba1.4k sqft3947 N 1st St, Trenton, OH 45067For SaleMLS ID #971975, Eric Jones, Keller Williams Community Part. DABR MLS
- $339,0004 bd3 ba2.1k sqft3077 Granny Smith Ln, Middletown, OH 45044For SaleMLS ID #1898928, Jason Reynolds, RE/MAX Alpha Real Estate. Cincy MLS
