Nestled in the lakeside town of Port Dover, 649 East Quarter Line represents a rare opportunity to acquire a private estate of exceptional scale and refinement. Set on 48 acres of pristine countryside, this modern stone residence combines serenity with convenient access to town amenities. Spanning more than 7,600 square feet, the home offers 4 bedrooms and 6 bathrooms, including two primary suites,one on each level. Each features a spa-inspired ensuite, expansive walk-in closet, and covered porch access with automated screens. The upper suite further distinguishes itself with a coffered ceiling, sitting area, private office, and a bespoke dressing room with center island. Exceptional views from every room frame rolling fields and pastoral landscapes. The chef’s kitchen is both functional and elegant, showcasing dual islands with quartz counters, Wolf appliances—including an 6-burner range with griddle—dual fridge and freezer, wine storage, and a professional hood fan. A fireplace-warmed dining area opens to a covered porch, while the sunken living room with its dramatic stone fireplace offers the perfect setting for entertaining. Additional highlights include a formal dining room, private office, and heated 4-car garage with direct mudroom access. Above the garage is a private guest suite with independent entry which offers versatile accomodations. A separate 3-door garage/workshop with epoxy floors provides space for equipment or recreational toys. Outdoors, the estate becomes a private retreat with tiered stone patios, shaded sitting areas, and a step-down pool with integrated hot tub. From the back patios, the vistas are breathtaking, expansive and ever-changing with the seasons, creating a serene backdrop for both morning and evening gatherings. Blending timeless craftsmanship, refined finishes, and acres of unspoiled natural beauty, this estate stands among Port Dover’s most distinguished offerings. Book your showing today. This lifestyle could be yours!
For sale
C$4,500,000
649 E Quarter Line, Pt Dover, ON N0A 1N1
5beds
5,908sqft
Agriculture, Farm
Built in ----
-- sqft lot
$-- Zestimate®
C$762/sqft
C$-- HOA
What's special
- 294 days |
- 18 |
- 1 |
Zillow last checked:
Listing updated:
Listed by:
Trish Connors, Salesperson,
RE/MAX Erie Shores Realty Inc. Brokerage
Source: ITSO,MLS®#: 40772560Originating MLS®#: Cornerstone Association of REALTORS®
Facts & features
Interior
Bedrooms & bathrooms
- Bedrooms: 5
- Bathrooms: 7
- Full bathrooms: 6
- 1/2 bathrooms: 1
- Main level bathrooms: 3
- Main level bedrooms: 1
Other
- Level: Main
Other
- Level: Second
Bedroom
- Level: Second
Bedroom
- Level: Second
Bedroom
- Level: Second
Bathroom
- Features: 2-Piece
- Level: Main
Bathroom
- Features: 3-Piece
- Level: Main
Bathroom
- Features: 3-Piece
- Level: Second
Bathroom
- Features: 3-Piece
- Level: Second
Bathroom
- Features: 3-Piece
- Level: Lower
Other
- Features: 5+ Piece
- Level: Main
Other
- Features: 5+ Piece
- Level: Second
Breakfast room
- Level: Main
Dining room
- Level: Main
Family room
- Level: Lower
Family room
- Level: Lower
Foyer
- Level: Main
Game room
- Level: Lower
Great room
- Level: Main
Kitchen
- Level: Main
Kitchen
- Level: Second
Laundry
- Level: Main
Office
- Level: Main
Other
- Level: Lower
Heating
- Geothermal
Cooling
- Central Air
Appliances
- Included: Garborator, Water Purifier, Water Softener, Hot Water Tank Owned, Wine Cooler
Features
- Auto Garage Door Remote(s), Built-In Appliances, Ceiling Fan(s), Central Vacuum Roughed-in, In-Law Floorplan, Water Treatment, Wet Bar
- Windows: Window Coverings
- Basement: Full,Finished,Sump Pump
- Has fireplace: Yes
- Fireplace features: Propane
Interior area
- Total structure area: 8,091
- Total interior livable area: 5,908 sqft
- Finished area above ground: 5,908
- Finished area below ground: 2,183
Property
Parking
- Total spaces: 17
- Parking features: Attached Garage, Garage Door Opener
- Attached garage spaces: 7
- Uncovered spaces: 10
Features
- Spa features: Hot Tub
- Waterfront features: River/Stream
- Frontage type: West
Lot
- Features: Near Golf Course, Marina
Details
- Parcel number: 502570247
- Zoning: A,HL
- Other equipment: Hot Tub Equipment, Pool Equipment
Construction
Type & style
- Home type: SingleFamily
- Architectural style: Two Story
- Property subtype: Agriculture, Farm
Materials
- Stone
- Foundation: Poured Concrete
- Roof: Slate
Condition
- 6-15 Years
- New construction: No
Utilities & green energy
- Sewer: Septic Tank
- Water: Cistern
- Utilities for property: Propane
Community & HOA
Community
- Security: Smoke Detector
Location
- Region: Pt Dover
Financial & listing details
- Price per square foot: C$762/sqft
- Annual tax amount: C$16,610
- Date on market: 9/23/2025
- Inclusions: Garage Door Opener, Hot Tub, Hot Tub Equipment, Hot Water Tank Owned, Pool Equipment, Smoke Detector, Window Coverings, Wine Cooler, Fridge, Freezer, Microwave Drawer, Dishwasher, Wine Fridge, Drink Fridge, Built In Coffee Maker, 6 Burner Oven With Griddle, Basement Freezer, All Elf's, All Ceiling Fans, Shelves In The Attached Garage, All Window Treatments, White Fixed Gazebo On Back Patio, 6 Large Urns (2 On Front Porch, 4 On Back Patio), Main Floor Office Desk, All Appliances In Guest Suite,
- Exclusions: Bbq, Gym Equipment, All Patio Furniture, All Metal Shelves From The Lower Level Storage, All Shelving In Workshop,
Trish Connors, Salesperson
Trish Connors, Salesperson
By pressing Contact Agent, you agree that the real estate professional identified above may call/text you about your search, which may involve use of automated means and pre-recorded/artificial voices. You don't need to consent as a condition of buying any property, goods, or services. Message/data rates may apply. You also agree to our Terms of Use. Zillow does not endorse any real estate professionals. We may share information about your recent and future site activity with your agent to help them understand what you're looking for in a home.
Price history
| Date | Event | Price |
|---|---|---|
| 9/23/2025 | Listed for sale | C$4,500,000C$762/sqft |
Source: ITSO #40771513 Report a problem | ||
Public tax history
Tax history is unavailable.
Climate risks
Neighborhood: N0A
Nearby schools
GreatSchools rating
No schools nearby
We couldn't find any schools near this home.
- C$2,599,9005 bd5 ba4.9k sqft1679 Highway 6, Woodhouse, ON N0A1N1For Sale

- C$1,299,9003 bd4 ba2.1k sqft1471 Concession #5, Walpole, ON N0A1J0For Sale
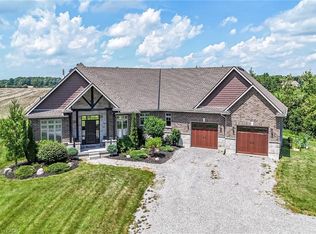
- C$---- bd-- ba-- sqft1465 Highway 6, Woodhouse, ON N0A1N1Off Market
- C$---- bd-- ba-- sqft1045 Saint Johns Rd E, Norfolk County, ON N0A1N1Off Market
- C$574,90020.52 AcresN/a Concession 5 Woodhouse Rd, Haldimand County, ON N0A1J0Lot/Land
- C$---- bd-- ba-- sqft985 Lynn Valley Rd, Norfolk County, ON N0A1N1Off Market
- C$690,0003 bd2 ba2.1k sqft1796 Concession #6, Townsend, ON N3Y4K3Sold
- C$1,699,9995 bd4 ba2k sqft165 Newport Ln, Norfolk County, ON N0A1N7For Sale
Similar homes
- C$2,599,9005 bd5 ba4.9k sqft1679 Highway 6, Woodhouse, ON N0A 1N1For SaleMLS ID #40838091, Kate Broddick, Salesperson, Revel Realty Inc. ITSO
- C$2,349,9005 bd7 ba4.8k sqft1285 Cockshutt Rd, Norfolk County, ON N3Y 4K3For Sale
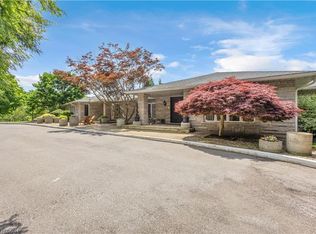 MLS ID #40844048, Carrie Stengel, Salesperson, Coldwell Banker Momentum Realty. ITSO
 - C$2,999,0004 bd5 ba3.5k sqft1372 Conc #8, Waterford, ON N0E 1Y0For Sale
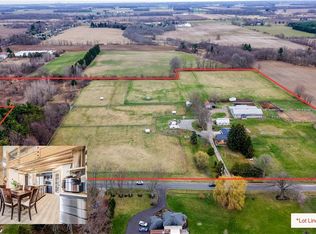 MLS ID #40818145, Tyler Palubiski, Broker, SHAW REALTY GROUP INC.. ITSO
 - C$5,395,0005 bd6 ba5.7k sqft2 River Rd, Brant, ON N3R 0C1For Sale
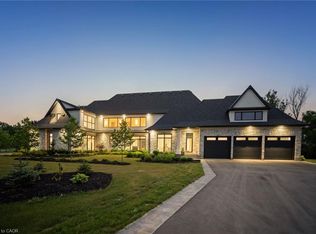 MLS ID #40821504, Nick Crozier, Salesperson, Royal Lepage Real Estate Associates. ITSO
 - C$2,499,0005 bd3 ba3.8k sqft33 Cedar Dr, Norfolk County, ON N0E 1T0For SaleMLS ID #40844871, Carrie Stengel, Salesperson, Coldwell Banker Momentum Realty. ITSO
- C$3,299,0004 bd2 ba3.4k sqft228 Charlotteville Rd #1, Saint Williams, ON N0E 1P0For SaleMLS ID #40819883, Matt Devos, Salesperson, RE/MAX Erie Shores Realty Inc. Brokerage. ITSO
