See the Potential not the Projects! If you've been searching for a home with solid square footage, vintage character & room to build equity, this 1937 fixer-upper deserves a closer look. With 2,752 sq ft, 4 bedrooms & 1 updated bathroom, there's plenty of space to reimagine & make your own. Look beyond the cosmetic details & envision fresh paint, updated flooring & your personal style bringing this home back to life. Where some may see work, savvy buyers will recognize the value of the generous living areas, functional floor plan & unique character features that are difficult to replicate today. Original metal cabinets, built-in storage nooks & a classic brick fireplace offer a nostalgic glimpse into the home's past, while updated insulation & vinyl siding provide a solid foundation for future improvements. The former garage has been converted into additional living space, creating even more usable square footage for a family room, hobby space, home office, or whatever fits your needs. A forced-air electric furnace & wood stove provide year-round comfort, while outside you'll find a partially fenced yard, 1-car carport & a large storage shed for tools, gardening supplies & extra storage. This is the kind of property where vision & elbow grease can pay off. Roll up your sleeves, bring your ideas & see the potential hidden beneath the surface. The opportunity to create a clean, comfortable home with character & substantial living space is right here, don't let someone else seize it first.
Pending
Price cut: $20K (6/29)
$239,000
6490 Van Buren St, Bonners Ferry, ID 83805
4beds
1baths
2,752sqft
:
Get pre-qualified$1,422/mo
Single Family Residence
Built in 1937
5,227 Square Feet Lot
$-- Zestimate®
$87/sqft
$-- HOA
What's special
Classic brick fireplaceFunctional floor planOriginal metal cabinetsUnique character featuresBuilt-in storage nooksVinyl sidingForced-air electric furnace
- 41 days |
- 621 |
- 34 |
Zillow last checked:
Listing updated:
Listed by:
Darci Price 208-920-0590,
CENTURY 21 FOUR SEASONS REALTY
Source: SELMLS,MLS#: 20261548
Facts & features
Interior
Bedrooms & bathrooms
- Bedrooms: 4
- Bathrooms: 1
- Main level bathrooms: 1
- Main level bedrooms: 2
Rooms
- Room types: Family Room
Primary bedroom
- Description: Spacious, Lg Closet
- Level: Main
Bedroom 2
- Description: Carpet, Closet
- Level: Main
Bedroom 3
- Description: Attic Bedroom, Window
- Level: Second
Bedroom 4
- Description: Attic Bedroom, Window
- Level: Second
Bathroom 1
- Description: Tub/Shower, 1 Sink
- Level: Main
Dining room
- Description: breakfast nook in kitchen
- Level: Main
Family room
- Description: converted garage, laminate flr, backyard access
- Level: Main
Kitchen
- Description: vintage met cabinets, cute built-ins, galley style
- Level: Main
Living room
- Description: brick fireplace, S facing windows
- Level: Main
Heating
- Fireplace(s), Forced Air, Natural Gas, Stove, Wood, Furnace
Cooling
- None
Appliances
- Included: Dryer, Range/Oven, Refrigerator, Washer
- Laundry: Lower Level, Located In Basement, Storage Shelves, Spacious
Features
- High Speed Internet, Pantry
- Flooring: Carpet
- Windows: Double Pane Windows, Insulated Windows, Vinyl
- Basement: Partial-Unfinished,Slab
- Number of fireplaces: 1
- Fireplace features: Brick, Built In Fireplace, Mantel, Raised Hearth, Tile, Wood Burning, 1 Fireplace
Interior area
- Total structure area: 2,752
- Total interior livable area: 2,752 sqft
- Finished area above ground: 1,992
- Finished area below ground: 0
Property
Parking
- Total spaces: 1
- Parking features: Carport, Gravel, Open
- Carport spaces: 1
- Has uncovered spaces: Yes
Features
- Levels: One and One Half
- Stories: 1
- Patio & porch: Covered Porch, Patio
- Fencing: Partial
Lot
- Size: 5,227 Square Feet
- Features: City Lot, In Town, Landscaped, Level, Surveyed, Mature Trees, Southern Exposure
Details
- Additional structures: Shed(s)
- Parcel number: RPB0820005006BA
- Zoning description: Residential
Construction
Type & style
- Home type: SingleFamily
- Architectural style: Contemporary
- Property subtype: Single Family Residence
Materials
- Frame, Brick Veneer, Vinyl Siding
- Foundation: Slab
- Roof: Metal
Condition
- Resale
- New construction: No
- Year built: 1937
Utilities & green energy
- Gas: To Property Line
- Sewer: Public Sewer
- Water: Public
- Utilities for property: Electricity Connected, Phone Connected, Garbage Available, Fiber, DSL, Wireless
Community & HOA
HOA
- Has HOA: No
Location
- Region: Bonners Ferry
Financial & listing details
- Price per square foot: $87/sqft
- Tax assessed value: $252,480
- Annual tax amount: $204
- Date on market: 6/16/2026
- Listing terms: Cash, Conventional, FHA, IHA, VA Loan
- Ownership: Fee Simple
- Electric utility on property: Yes
- Road surface type: Paved
Estimated market value
Not available
Estimated sales range
Not available
$1,433/mo
Price history
| Date | Event | Price |
|---|---|---|
| 7/6/2026 | Pending sale | $239,000$87/sqft |
Source:  SELMLS #20261548 Report a problem SELMLS #20261548 Report a problem | ||
| 6/29/2026 | Price change | $239,000-7.7%$87/sqft |
Source: SELMLS #20261548 Report a problem | ||
| 6/16/2026 | Listed for sale | $259,000$94/sqft |
Source: SELMLS #20261548 Report a problem | ||
Public tax history
| Year | Property taxes | Tax assessment |
|---|---|---|
| 2025 | $205 +3.6% | $252,480 +1.4% |
| 2024 | $197 -32.3% | $249,000 -7.3% |
| 2023 | $292 +53.1% | $268,530 -0.7% |
| 2022 | $191 -35.4% | $270,430 +67.6% |
| 2021 | $295 -37.2% | $161,370 +6.5% |
| 2020 | $470 -7.8% | $151,520 +46.7% |
| 2019 | $510 +8.5% | $103,320 +7% |
| 2018 | $470 -18.8% | $96,530 +3.2% |
| 2017 | $578 +16.5% | $93,580 +17.3% |
| 2016 | $497 | $79,760 +207.6% |
| 2015 | $497 -1.1% | $25,930 |
| 2014 | $502 | $25,930 |
| 2013 | -- | $25,930 -65.7% |
| 2012 | -- | $75,620 -14.5% |
| 2011 | -- | $88,440 |
| 2010 | -- | -- |
Find assessor info on the county website
Monthly payment
Est. payment
Payment breakdown
Explore the cost of this home by adjusting the details. Changes won't be saved.Climate risks
Neighborhood: 83805
Nearby schools
GreatSchools rating
- 5/10Valley View Elementary SchoolGrades: PK-5Distance: 0.5 mi
- 7/10Boundary County Middle SchoolGrades: 6-8Distance: 0.8 mi
- 2/10Bonners Ferry High SchoolGrades: 9-12Distance: 0.9 mi
Schools provided by the listing agent
- Elementary: Valley View
- Middle: Boundary County
- High: Bonners Ferry
Source: SELMLS. This data may not be complete. We recommend contacting the local school district to confirm school assignments for this home.
- $--8 bd6 ba7.5k sqft6478 Van Buren St, Bonners Ferry, ID 83805Off Market
- $232,0002 bd1 ba745 sqft6491 Van Buren St, Bonners Ferry, ID 83805Off Market

- $254,1002 bd1 ba1.1k sqft6487 Van Buren St, Bonners Ferry, ID 83805Off Market
- $305,6003 bd2 ba936 sqft6493 Van Buren St, Bonners Ferry, ID 83805Off Market
- $295,0002 bd1 ba1k sqft6499 Van Buren St, Bonners Ferry, ID 83805For Sale
- $290,9002 bd1 ba720 sqft6477 Van Buren St, Bonners Ferry, ID 83805Off Market
- $225,1002 bd1 ba720 sqft6475 Van Buren St, Bonners Ferry, ID 83805Off Market
- $208,2002 bd1 ba720 sqft6892 Fresno St, Bonners Ferry, ID 83805Off Market
A local agent can set up tours, give advice and negotiate with sellers.
Similar homes
- $310,0002 bd1 ba1.6k sqft6625 Jackson St, Bonners Ferry, ID 83805For Sale
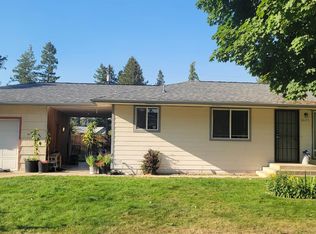
 MLS ID #20261859, Denise Winey, RE/MAX CENTENNIAL. SELMLS
 - $320,0003 bd3 ba1.8k sqft6558 Chinook St, Bonners Ferry, ID 83805For Sale
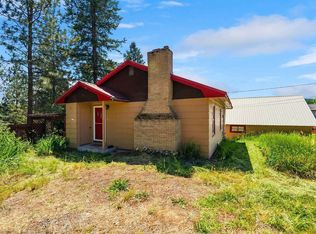 MLS ID #20261653, Emma Greenwood, REAL BROKER LLC. SELMLS
 - $350,0002 bd2 ba1.6k sqft6758 El Paso St, Bonners Ferry, ID 83805For Sale
 MLS ID #20261678, Canyon Hansen, KELLER WILLIAMS REALTY. SELMLS
 - $325,0003 bd2 ba2.7k sqft75 W Railroad St, Moyie Springs, ID 83845For Sale
 MLS ID #20261684, Nancy Johnston, ERA-SHELMAN REALTY. SELMLS
 - $339,0004 bd1 ba1.9k sqft131 Electric Ave, Moyie Springs, ID 83845For SaleMLS ID #20260724, Jeff Jones, COLDWELL BANKER NORTH WOODS REALTY. SELMLS
