Skip main navigation
Sold for $695,000
  • $695,000

    6493 W 96th Place, Broomfield, CO 80021

    4beds
    2,335sqft
    Single Family Residence
    Built in 1998
    4,791.6 Square Feet Lot
    $665,100 Zestimate®
    $298/sqft
    $3,147 Estimated rent

    Home value

    $665,100

    $619,000 - $712,000

    $3,147/mo

    Zestimate® history
    Loading
    Loading...

    Owner options

    List your home for rent

    $3,147/mo

    Rent Zestimate®

    Find your next renter with Zillow Rental Manager. Plus, with online applications, you can quickly screen prospective tenants – for free.

    Learn more

    $3,147/mo

    Rent Zestimate®

    Refinance and save

    $3,444/mo

    Est. payment

    Refinancing to a lower rate could help reduce your monthly payments and save thousands over the life of the loan.

    See today's rates

    $3,444/mo

    Est. payment

    Explore your selling options

    Work with a Zillow partner agent

    Leverage their expertise and Zillow's premium Showcase listings to get your home seen by more buyers.

    Get started

    List with your own agent

    Get your home in front of millions of buyers by listing it on Zillow.

    Learn how to do it

    Sell it yourself

    Take full control of how buyers see your home on Zillow by listing For Sale by Owner (FSBO).

    List your home

    What's special

    Walk-out basementMaster suiteExpansive deckSoaring vaulted ceilingsSouth-facing drivewayStainless steel appliancesLuxurious en-suite bathroom
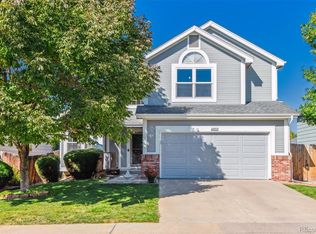
    Welcome to your dream home! This stunning 4-bedroom, 4-bathroom residence offers the perfect blend of modern design and rustic charm. As you step inside, you'll be greeted by an expansive open-concept layout that boasts soaring vaulted ceilings and features a striking reclaimed wood accent wall, adding warmth and character to the space. The gourmet kitchen is a chef's delight and is equipped with stainless steel appliances. Step outside onto the expansive deck, where you'll find the perfect setting for outdoor gatherings, barbecues, or simply unwinding. The south-facing driveway ensures easy snow melt during the winter months, providing added convenience. The walk-out basement is a versatile space designed beautiful built-ins. The master suite offers a luxurious en-suite bathroom and ample closet space. Located in a desirable neighborhood, this home combines comfort, style, and functionality. *New Roof 2021, New Solar Owned 2021, New Window 2015, New Deck 2017

    Zillow last checked:

    Listing updated:

    Listed by:

    Christine Kresge 303-667-7204 ckresge@ave-realty-mtg.com,

    Avenue Realty & Mortgage

    Bought with:

    Ryleigh Ozier, 100080093

    The Agency - Denver

    Source: REcolorado as distributed by MLS GRID,MLS#: 2772864MLS Logo

    Facts & features

    Interior

    Bedrooms & bathrooms
    • Bedrooms: 4
    • Bathrooms: 4
    • Full bathrooms: 1
    • 3/4 bathrooms: 2
    • 1/2 bathrooms: 1
    • Main level bathrooms: 1
    Primary bedroom
    • Level: Upper
    Bedroom
    • Level: Upper
    Bedroom
    • Level: Upper
    Bedroom
    • Level: Basement
    Primary bathroom
    • Level: Upper
    Bathroom
    • Level: Main
    Bathroom
    • Level: Upper
    Bathroom
    • Level: Basement
    Heating
    • Forced Air
    Cooling
    • Central Air
    Appliances
    • Included: Dishwasher, Disposal, Dryer, Microwave, Range, Refrigerator, Washer
    Features
    • Ceiling Fan(s), Eat-in Kitchen, High Ceilings, Open Floorplan, Primary Suite, Smoke Free
    • Flooring: Carpet, Tile, Wood
    • Basement: Finished,Walk-Out Access
    Interior area
    • Total structure area: 2,335
    • Total interior livable area: 2,335 sqft
    • Finished area above ground: 1,555
    • Finished area below ground: 0

    Property

    Parking
    • Total spaces: 2
    • Parking features: Garage - Attached
    • Attached garage spaces: 2
    Features
    • Levels: Two
    • Stories: 2
    • Patio & porch: Covered, Deck
    Lot
    • Size: 4,791 sqft
    Details
    • Parcel number: 420416
    • Special conditions: Standard

    Construction

    Type & style
    • Home type: SingleFamily
    • Property subtype: Single Family Residence
    Materials
    • Frame
    • Roof: Composition
    Condition
    • Year built: 1998

    Utilities & green energy

    • Sewer: Public Sewer
    • Water: Public

    Community & neighborhood

    Security
    • Security features: Video Doorbell
    Location
    • Region: Westminster
    • Subdivision: Westcliff

    HOA & financial

    HOA
    • Has HOA: Yes
    • HOA fee: $210 quarterly
    • Association name: Westcliff MSI
    • Association phone: 720-420-4433

    Other

    Other facts
    • Listing terms: Cash,Conventional,FHA,VA Loan
    • Ownership: Individual

    Price history

    DateEventPrice
    3/5/2025Sold$695,000+6.1%$298/sqft
    Source: REcolorado as distributed by MLS GRID #2772864 Report a problem
    2/15/2025Pending sale$655,000$281/sqft
    Source: REcolorado as distributed by MLS GRID #2772864 Report a problem
    2/14/2025Listed for sale$655,000+77.1%$281/sqft
    Source: REcolorado as distributed by MLS GRID #2772864 Report a problem
    2/27/2015Sold$369,900$158/sqft
    Source: Public Record Report a problem
    12/14/2014Price change$369,900+1.3%$158/sqft
    Source: WEICHERT,REALTOR PROFESSIONALS #2277781 Report a problem
    11/25/2014Listed for sale$365,000+32.7%$156/sqft
    Source: WEICHERT,REALTOR PROFESSIONALS #2277781 Report a problem
    7/12/2012Sold$275,000-1.8%$118/sqft
    Source: Public Record Report a problem
    5/14/2012Listed for sale$280,000-1.8%$120/sqft
    Source: Coldwell Banker Residential Brokerage - North Metro #1092539 Report a problem
    6/30/2006Sold$285,000+91.5%$122/sqft
    Source: Public Record Report a problem
    4/30/1997Sold$148,808$64/sqft
    Source: Public Record Report a problem

    Public tax history

    YearProperty taxesTax assessment
    2025$2,849 0%$38,961 +4.1%
    2024$2,850 +14.2%$37,425
    2023$2,496 -1.4%$37,425 +16.6%
    2022$2,533 +5.6%$32,098 -2.8%
    2021$2,399 $33,021 +5%
    2020$2,399 +1.6%$31,455
    2019$2,361 +13%$31,455 +16.9%
    2018$2,089 $26,911
    2017$2,089 +6.5%$26,911 +4.2%
    2016$1,961 -0.5%$25,815
    2015$1,971 +17.7%$25,815 +23.9%
    2014$1,674 +6%$20,831
    2013$1,579 +2.5%$20,831 +4.6%
    2012$1,541 +0.8%$19,924
    2011$1,529 +0.1%$19,924 +0.1%
    2010$1,527 -7.7%$19,910
    2009$1,654 +0.2%$19,910 -7.5%
    2008$1,650 +5%$21,520
    2007$1,571 0%$21,520 +6.3%
    2006$1,572 -4.9%$20,240 -2.4%
    2005$1,652 +10.7%$20,730
    2004$1,492 -2.5%$20,730
    2003$1,529 +1.8%$20,730 -0.8%
    2002$1,502 +19%$20,900 +32.3%
    2001$1,262 -1.1%$15,800
    2000$1,276 $15,800

    Find assessor info on the county website

    Neighborhood: 80021

    Nearby schools

    GreatSchools rating
    Schools provided by the listing agent
    • Elementary: Adams
    • Middle: Mandalay
    • High: Standley Lake
    • District: Jefferson County R-1

    Source: REcolorado as distributed by MLS GRID. This data may not be complete. We recommend contacting the local school district to confirm school assignments for this home.

    Get a cash offer in 3 minutes
    Find out how much your home could sell for in as little as 3 minutes with a no-obligation cash offer.
    Estimated market value
    $665,100
    Get a cash offer in 3 minutes
    Find out how much your home could sell for in as little as 3 minutes with a no-obligation cash offer.
    Estimated market value
    $665,100