Wonderfully updated two story in the desirable Westcliff neighborhood! Upon entry, you'll be greeted by two-story vaulted ceilings, an abundance of natural light streaming in, updated floors throughout the main level, and a cozy tile surround fireplace. The kitchen has been beautifully updated with custom cabinetry, quartz countertops, tile backsplash, and stainless-steel appliances. Upstairs, you will find two spacious secondary bedrooms that share a completely updated full bathroom. The upper level also boasts the primary bedroom with private full bath that has also been updated with custom cabinets and tile, as well as a large walk-in closet. This home also offers a full unfinished basement perfect for all your storage needs or ready to be completed to your liking! This home also features a newer high efficiency air conditioner, new hot water heater, sump pump and radon system. Step outside to a private backyard with mature trees and concrete patio. This home sits within walking distance to Big Dry Creek Trail, parks, open space, the Westminster Rec Center and City Park, the AMC Promenade, restaurants and shopping. Don't miss out on this rare opportunity!
For sale
$625,000
6514 W 96th Drive, Broomfield, CO 80021
3beds
2,335sqft
:
Get pre-qualified$3,935/mo
Single Family Residence
Built in 1997
5,009 Square Feet Lot
$616,800 Zestimate®
$268/sqft
$70/mo HOA
What's special
- 8 days |
- 325 |
- 24 |
Zillow last checked:
Listing updated:
Listed by:
Team Lassen 303-668-7007 info@teamlassen.com,
MB Team Lassen,
Anoma Perera 720-272-0574,
MB Team Lassen
Source: REcolorado as distributed by MLS GRID,MLS#: 5196494
Facts & features
Interior
Bedrooms & bathrooms
- Bedrooms: 3
- Bathrooms: 3
- Full bathrooms: 2
- 1/2 bathrooms: 1
- Main level bathrooms: 1
Bedroom
- Description: Private Full Bath And Walk-In Closet
- Features: Primary Suite
- Level: Upper
Bedroom
- Description: Spacious Secondary
- Level: Upper
Bedroom
- Description: Third Bedroom
- Level: Upper
Bathroom
- Description: Powder Bath Off The Kitchen
- Level: Main
Bathroom
- Description: Updated With Custom Cabinets And Tile
- Features: Primary Suite
- Level: Upper
Bathroom
- Description: Completely Updated Full Bathroom
- Level: Upper
Kitchen
- Description: Updated With Custom Cabinets, Tile Backsplash And Quartz Countertops
- Level: Main
Living room
- Description: Vaulted With Updated Floors, Tile Surround Fireplace
- Level: Main
Heating
- Forced Air
Cooling
- Central Air
Appliances
- Included: Dishwasher, Disposal, Microwave, Oven, Range, Refrigerator
Features
- Quartz Counters, Radon Mitigation System, Smart Thermostat
- Flooring: Carpet, Tile, Vinyl, Wood
- Windows: Window Coverings
- Basement: Sump Pump
- Has fireplace: Yes
- Fireplace features: Family Room, Gas
Interior area
- Total structure area: 2,335
- Total interior livable area: 2,335 sqft
- Finished area above ground: 1,555
- Finished area below ground: 0
Property
Parking
- Total spaces: 2
- Parking features: Garage - Attached
- Attached garage spaces: 2
Features
- Levels: Two
- Stories: 2
Lot
- Size: 5,009 Square Feet
Details
- Parcel number: 420404
- Special conditions: Standard
Construction
Type & style
- Home type: SingleFamily
- Property subtype: Single Family Residence
Materials
- Brick
- Roof: Composition
Condition
- Year built: 1997
Utilities & green energy
- Sewer: Public Sewer
- Water: Public
Community & HOA
Community
- Security: Carbon Monoxide Detector(s), Smoke Detector(s)
- Subdivision: Westcliff
HOA
- Has HOA: Yes
- Amenities included: Playground, Trail(s)
- Services included: Recycling, Trash
- HOA fee: $210 quarterly
- HOA name: Westcliff/MSI
- HOA phone: 303-422-4433
Location
- Region: Westminster
Financial & listing details
- Price per square foot: $268/sqft
- Tax assessed value: $556,990
- Annual tax amount: $2,843
- Date on market: 7/17/2026
- Listing terms: Cash,Conventional,FHA,VA Loan
- Exclusions: Washer And Dryer
- Ownership: Individual
Estimated market value
$616,800
$586,000 - $648,000
$3,224/mo
Price history
| Date | Event | Price |
|---|---|---|
| 7/17/2026 | Listed for sale | $625,000+52.8%$268/sqft |
Source:  REcolorado as distributed by MLS GRID #5196494 Report a problem REcolorado as distributed by MLS GRID #5196494 Report a problem | ||
| 11/29/2017 | Sold | $409,000$175/sqft |
Source: Public Record Report a problem | ||
| 10/25/2017 | Listed for sale | $409,000$175/sqft |
Source: Coldwell Banker Residential Brokerage - North Metro #6812474 Report a problem | ||
| 10/25/2017 | Pending sale | $409,000$175/sqft |
Source: Coldwell Banker Residential Brokerage - North Metro #6812474 Report a problem | ||
| 10/17/2017 | Price change | $409,000-1.4%$175/sqft |
Source: Coldwell Banker Residential Brokerage - North Metro #6812474 Report a problem | ||
| 10/5/2017 | Listed for sale | $415,000+177.6%$178/sqft |
Source: COLDWELL BANKER RESIDENTIAL 56 #6812474 Report a problem | ||
| 4/7/1997 | Sold | $149,473$64/sqft |
Source: Public Record Report a problem | ||
Public tax history
| Year | Property taxes | Tax assessment |
|---|---|---|
| 2025 | $2,466 0% | $34,812 +7.5% |
| 2024 | $2,467 +8.9% | $32,397 |
| 2023 | $2,265 -1.5% | $32,397 +11.2% |
| 2022 | $2,298 +6.2% | $29,125 -2.8% |
| 2021 | $2,163 | $29,963 +5.6% |
| 2020 | $2,163 +1.6% | $28,361 |
| 2019 | $2,129 +14.8% | $28,361 +18.7% |
| 2018 | $1,855 | $23,892 |
| 2017 | $1,855 +1.1% | $23,892 -1.1% |
| 2016 | $1,835 | $24,151 |
| 2015 | $1,835 +20.5% | $24,151 +27.5% |
| 2014 | $1,522 +3% | $18,937 |
| 2013 | $1,478 +2.5% | $18,937 +1.6% |
| 2012 | $1,442 +0.7% | $18,642 |
| 2011 | $1,432 +0.1% | $18,642 0% |
| 2010 | $1,431 -7.6% | $18,650 |
| 2009 | $1,549 +0.2% | $18,650 -7.4% |
| 2008 | $1,545 +1.4% | $20,150 |
| 2007 | $1,523 0% | $20,150 +2.7% |
| 2006 | $1,523 -6% | $19,620 -3.5% |
| 2005 | $1,620 +10.7% | $20,330 |
| 2004 | $1,463 -1.2% | $20,330 |
| 2003 | $1,480 +1.8% | $20,330 +0.5% |
| 2002 | $1,454 +18.3% | $20,230 +31.5% |
| 2001 | $1,228 -1.1% | $15,380 |
| 2000 | $1,242 | $15,380 |
Find assessor info on the county website
Monthly payment
Est. payment
Payment breakdown
Explore the cost of this home by adjusting the details. Changes won't be saved.Climate risks
Neighborhood: 80021
Nearby schools
GreatSchools rating
- 4/10Adams Elementary SchoolGrades: PK-5Distance: 0.2 mi
- 7/10Mandalay Middle SchoolGrades: 6-8Distance: 0.3 mi
- 7/10Standley Lake High SchoolGrades: 9-12Distance: 1.9 mi
Schools provided by the listing agent
- Elementary: Adams
- Middle: Mandalay
- High: Standley Lake
- District: Jefferson County R-1
Source: REcolorado as distributed by MLS GRID. This data may not be complete. We recommend contacting the local school district to confirm school assignments for this home.
- $632,3004 bd3 ba2.3k sqft6500 W 96th Dr, Westminster, CO 80021Off Market
- $627,7003 bd4 ba2.2k sqft6528 W 96th Dr, Westminster, CO 80021Off Market
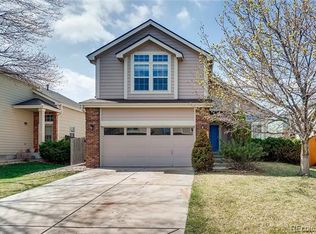
- $575,1003 bd3 ba1.5k sqft6486 W 96th Dr, Westminster, CO 80021Off Market
- $674,1004 bd4 ba2.8k sqft6542 W 96th Dr, Westminster, CO 80021Off Market

- $655,2003 bd3 ba2.3k sqft6521 W 96th Pl, Westminster, CO 80021Off Market
- $695,0004 bd4 ba2.3k sqft6493 W 96th Pl, Westminster, CO 80021Sold
- $680,0004 bd4 ba2.7k sqft6507 W 96th Pl, Westminster, CO 80021Sold
- $700,9004 bd3 ba2.7k sqft6535 W 96th Pl, Westminster, CO 80021Off Market
A local agent can set up tours, give advice and negotiate with sellers.
Similar homes
- $690,0003 bd3 ba2.3k sqft6570 W 96th Dr, Westminster, CO 80021For Sale
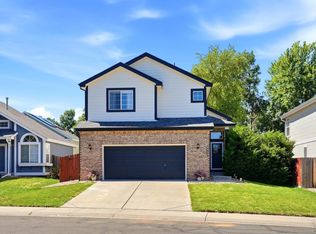
 MLS ID #1064269, Sian Murphy, RE/MAX Alliance-Boulder. IRES as distributed by MLS GRID
 - $--4 bd3 ba1.7k sqft9521 Dudley Dr, Westminster, CO 80021Auction
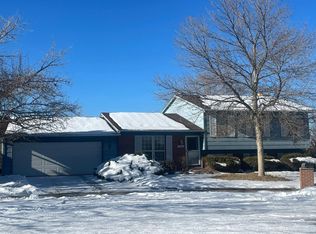 Auction.com 2
 - $670,0006 bd3 ba2.8k sqft9675 Kendall Court, Broomfield, CO 80021For Sale

 MLS ID #9423739, David Hakimi, Berkshire Hathaway HomeServices Colorado Real Estate, LLC – Erie. REcolorado as distributed by MLS GRID
 - $584,0003 bd3 ba1.6k sqft6637 W 95th Place, Broomfield, CO 80021For Sale
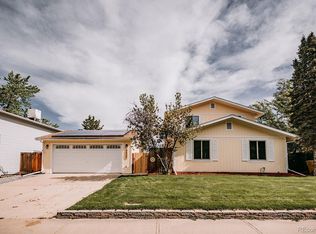 MLS ID #9465248, Hainan Huang, Brokers Guild Homes. REcolorado as distributed by MLS GRID
 - $--5 bd4 ba2.8k sqft9893 Quay Way, Westminster, CO 80021AuctionAuction.com 2
- $579,0003 bd3 ba1.6k sqft10960 Harlan St, Westminster, CO 80020For SaleMLS ID #1064957, Jordan Pederson, The Agency - Boulder. IRES as distributed by MLS GRID
- $727,5954 bd3 ba3.3k sqft9753 Carr Circle, Westminster, CO 80021For SaleMLS ID #3423849, Bryan Bolduc, Coldwell Banker Realty - NoCo. REcolorado as distributed by MLS GRID
- $595,0004 bd3 ba1.5k sqft9801 Garrison Court, Broomfield, CO 80021For SaleMLS ID #3103669, David Ipsen, MB Dave Ipsen & Associates. REcolorado as distributed by MLS GRID
- $615,0003 bd3 ba2.8k sqft8412 Newland Drive, Arvada, CO 80003For SaleMLS ID #3985636, Erin Neptune, Ed Prather Real Estate. REcolorado as distributed by MLS GRID
- $614,9003 bd3 ba2.6k sqft5471 W 97th Place #D, Broomfield, CO 80020For SaleMLS ID #6030692, Martin Anderson, Compass - Denver. REcolorado as distributed by MLS GRID
- $749,0004 bd3 ba3k sqft9490 Vance Court, Broomfield, CO 80021For SaleMLS ID #6566992, Christy Hepp, eXp Realty, LLC. REcolorado as distributed by MLS GRID
- $630,0003 bd3 ba2.3k sqft11030 N Jay, Broomfield, CO 80020For SaleMLS ID #4626692, Jordan Herrera, eXp Realty, LLC. REcolorado as distributed by MLS GRID
- $599,9005 bd3 ba2.7k sqft6610 W 109th Place, Broomfield, CO 80020For SaleMLS ID #8258181, Jeffrey White, Your Castle Realty LLC. REcolorado as distributed by MLS GRID
- $799,0004 bd3 ba2.9k sqft9535 Yukon Street, Broomfield, CO 80021For SaleMLS ID #7631906, Mallikarjun Bikkumalla, HomeSmart. REcolorado as distributed by MLS GRID
- $569,9004 bd4 ba2.1k sqft9308 W 98th Court, Westminster, CO 80021For SaleMLS ID #3702159, Scott Clymer, MB Clymer Real Estate Inc. REcolorado as distributed by MLS GRID
- $725,0004 bd3 ba3.2k sqftVista Ridge, Westminster, CO 80031For SaleMLS ID #5085800, Eric Carlton, The Carlton Company. REcolorado as distributed by MLS GRID
- $539,0003 bd2 ba1.5k sqft8960 Cody Ct, Broomfield, CO 80021For SaleMLS ID #1061781, Sarah Buch, Coldwell Banker Realty-N Metro. IRES as distributed by MLS GRID
- $575,0003 bd3 ba2.2k sqft5910 W 108th Place, Westminster, CO 80020For SaleMLS ID #8704781, Jessica Arguello, Real Broker, LLC DBA Real. REcolorado as distributed by MLS GRID
- $675,0004 bd4 ba2.6k sqft10191 Zenobia Circle, Westminster, CO 80031For SaleMLS ID #5321898, Andy Potarf, Redfin Corporation. REcolorado as distributed by MLS GRID
- $725,0004 bd3 ba2.8k sqft4820 W 102nd Place, Westminster, CO 80031For SaleMLS ID #4334445, Lou Scirrotto, Real Broker, LLC DBA Real. REcolorado as distributed by MLS GRID
