Skip main navigation
Sold for $680,000
  • $680,000

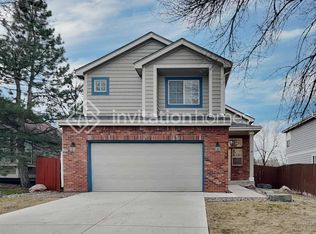
    6507 W 96th Place, Broomfield, CO 80021

    4beds
    2,750sqft
    Single Family Residence
    Built in 1998
    5,000 Square Feet Lot
    $672,400 Zestimate®
    $247/sqft
    $3,380 Estimated rent

    Home value

    $672,400

    $639,000 - $706,000

    $3,380/mo

    Zestimate® history
    Loading
    Loading...

    Owner options

    List your home for rent

    $3,380/mo

    Rent Zestimate®

    Find your next renter with Zillow Rental Manager. Plus, with online applications, you can quickly screen prospective tenants – for free.

    Learn more

    $3,380/mo

    Rent Zestimate®

    Refinance and save

    $4,135/mo

    Est. payment

    Refinancing to a lower rate could help reduce your monthly payments and save thousands over the life of the loan.

    See today's rates

    $4,135/mo

    Est. payment

    Explore your selling options

    Work with a Zillow partner agent

    Leverage their expertise and Zillow's premium Showcase listings to get your home seen by more buyers.

    Get started

    List with your own agent

    Get your home in front of millions of buyers by listing it on Zillow.

    Learn how to do it

    Sell it yourself

    Take full control of how buyers see your home on Zillow by listing For Sale by Owner (FSBO).

    List your home

    What's special

    NO OPEN HOUSE TODAY 10/5/24.!!!! Welcome to this beautifully maintained 4-bedroom, 3-bathroom home in the heart of desirable Westcliff community! As you walk into the home to the left of the staircase is a large Living Room with vaulted ceilings and ample natural light. It has a natural flow into the Dinning room where you can imagine spending the Holiday's with loved ones. The heart of the home, this beautifully designed kitchen, offers an open and airy layout that effortlessly flows into the spacious great room. Whether you're preparing meals or entertaining guests, the transition from the kitchen to the living space creates the perfect blend of functionality and connection. This inviting open-concept design ensures you’re never far from the action, making it ideal for both daily living and gatherings with family and friends. As you head upstairs you will find comfort of 3 generously sized bedrooms, including a primary suite with an en-suite bathroom and full bathroom for Bedroom 2 and Bedroom 3 to share.**This home features a fully finished walkout basement that offers a private, self-contained living area perfect for guests or multi-generational living. The spacious layout includes a comfortable bedroom, a bathroom, and a large living space, ideal for a separate family room, home office, or entertainment area. With direct outdoor access, the walkout basement seamlessly connects to the backyard, creating the perfect retreat while still offering privacy and convenience. **Beautiful Backyard – Step outside to a large, well-maintained yard, perfect for outdoor gatherings and relaxation. ** Prime Location – Situated in a quiet neighborhood with nearby parks, shopping, dining, and easy access to highways for convenient commuting. Residents enjoy a convenient commute to downtown Denver (about 30 minutes away) or Boulder, making it appealing for professionals who work in the city but prefer suburban living.

    Zillow last checked:

    Listing updated:

    Listed by:

    Lisa Reich 303-929-6149 Lisa@reichcolorado.com,

    RE/MAX Alliance - Olde Town,

    Marlene Maxon 303-549-8787,

    RE/MAX Alliance

    Bought with:

    Janel Fisher, 100081821

    LPT Realty

    Source: REcolorado as distributed by MLS GRID,MLS#: 7749255MLS Logo

    Facts & features

    Interior

    Bedrooms & bathrooms
    • Bedrooms: 4
    • Bathrooms: 4
    • Full bathrooms: 2
    • 3/4 bathrooms: 1
    • 1/2 bathrooms: 1
    • Main level bathrooms: 1
    Primary bedroom
    • Description: Huge Room With Vaulted Ceiling And Secrete Loft
    • Level: Upper
    Bedroom
    • Description: Large Bedroom With Carpet, Fan And Lots Of Natural Light
    • Level: Upper
    Bedroom
    • Description: Large Bedroom With Carpet, Fan And Lots Of Natural Light
    • Level: Upper
    Bedroom
    • Description: Enjoy The Comfort Of Four Generously Sized Bedroom
    • Level: Basement
    Primary bathroom
    • Description: Attached The Primary Bedroom - Lots Of Natural Light And Generously Sized Closet
    • Level: Upper
    Bathroom
    • Description: Bedroom 2 And Bedroom 3 Can Share This Bathroom
    • Level: Upper
    Bathroom
    • Description: On The Main Floor For Your Guests To Use
    • Level: Main
    Bathroom
    • Description: Well-Designed Bathroom With Modern Fixtures And A Thoughtful Layout, Offering Both Style And Convenience.
    • Level: Basement
    Family room
    • Description: Walk Out!!! Who Doesn't Love A Walkout Basement
    • Level: Basement
    Great room
    • Description: Opens To The Kitchen, Breakfast Nook And Sliding Glass Door To The Backyard
    • Level: Main
    Kitchen
    • Description: Dream About Preparing Meals Or Entertaining Guests In This Vast Kitchen
    • Level: Main
    Laundry
    • Description: Perfectly Located
    • Level: Main
    Living room
    • Description: Perfect To Watch Tv Or Read A Book
    • Level: Main
    Heating
    • Forced Air
    Cooling
    • Central Air
    Appliances
    • Included: Dishwasher, Disposal, Dryer, Microwave, Oven, Range, Refrigerator, Washer
    • Laundry: In Unit
    Features
    • Ceiling Fan(s), Eat-in Kitchen, High Ceilings, High Speed Internet, Open Floorplan, Pantry, Primary Suite, Smoke Free, Vaulted Ceiling(s), Walk-In Closet(s)
    • Flooring: Carpet, Tile, Wood
    • Basement: Finished,Walk-Out Access
    • Number of fireplaces: 1
    • Fireplace features: Great Room
    • Common walls with other units/homes: No Common Walls,No One Above,No One Below
    Interior area
    • Total structure area: 2,750
    • Total interior livable area: 2,750 sqft
    • Finished area above ground: 1,830
    • Finished area below ground: 920

    Property

    Parking
    • Total spaces: 2
    • Parking features: Garage - Attached
    • Attached garage spaces: 2
    Features
    • Levels: Two
    • Stories: 2
    • Patio & porch: Deck, Patio
    • Exterior features: Garden, Playground, Private Yard, Rain Gutters
    • Fencing: Full
    • Has view: Yes
    • View description: Mountain(s)
    Lot
    • Size: 5,000 sqft
    • Features: Irrigated, Landscaped, Level, Many Trees, Sprinklers In Front, Sprinklers In Rear
    Details
    • Parcel number: 420417
    • Special conditions: Standard

    Construction

    Type & style
    • Home type: SingleFamily
    • Architectural style: Traditional
    • Property subtype: Single Family Residence
    Materials
    • Frame
    • Foundation: Concrete Perimeter
    Condition
    • Year built: 1998

    Utilities & green energy

    • Sewer: Public Sewer

    Community & neighborhood

    Security
    • Security features: Video Doorbell
    Location
    • Region: Westminster
    • Subdivision: Westcliff

    HOA & financial

    HOA
    • Has HOA: Yes
    • HOA fee: $210 quarterly
    • Amenities included: Park
    • Services included: Recycling, Snow Removal, Trash
    • Association name: Westcliff Management
    • Association phone: 720-974-4201

    Other

    Other facts
    • Listing terms: 1031 Exchange,Cash,Conventional,FHA,VA Loan
    • Ownership: Individual

    Price history

    DateEventPrice
    11/4/2024Sold$680,000+4.6%$247/sqft
    Source: REcolorado as distributed by MLS GRID #7749255 Report a problem
    10/7/2024Pending sale$650,000$236/sqft
    Source: REcolorado as distributed by MLS GRID #7749255 Report a problem
    10/3/2024Listed for sale$650,000+136.8%$236/sqft
    Source: REcolorado as distributed by MLS GRID #7749255 Report a problem
    10/8/2012Sold$274,500-1.9%$100/sqft
    Source: Public Record Report a problem
    8/9/2012Price change$279,900-3.5%$102/sqft
    Source: Coldwell Banker Residential Brokerage - Denver Central #1113428 Report a problem
    7/22/2012Listed for sale$290,000+2.8%$105/sqft
    Source: Coldwell Banker Residential Brokerage - Denver Central #1113428 Report a problem
    9/9/2005Sold$282,000+11%$103/sqft
    Source: Public Record Report a problem
    12/8/2000Sold$254,000+45%$92/sqft
    Source: Public Record Report a problem
    8/11/1997Sold$175,163$64/sqft
    Source: Public Record Report a problem

    Public tax history

    YearProperty taxesTax assessment
    2025$2,855 -0.1%$40,081 +6.9%
    2024$2,856 +13.3%$37,508
    2023$2,522 -1.5%$37,508 +15.7%
    2022$2,559 +6.4%$32,427 -2.8%
    2021$2,404 $33,361 +5.8%
    2020$2,404 +1.6%$31,524
    2019$2,366 +9.3%$31,524 +13%
    2018$2,165 $27,889
    2017$2,165 +8.2%$27,889 +5.9%
    2016$2,001 $26,340
    2015$2,001 +19.6%$26,340 +26.5%
    2014$1,673 +3.1%$20,815
    2013$1,622 +2.5%$20,815 +1.7%
    2012$1,583 +1%$20,465
    2011$1,567 +0.1%$20,465 +0.3%
    2010$1,566 -8.5%$20,410
    2009$1,711 +0.2%$20,410 -8.3%
    2008$1,707 +2.6%$22,260
    2007$1,664 0%$22,260 +3.8%
    2006$1,665 +2.1%$21,440 +4.8%
    2005$1,631 +10.7%$20,460
    2004$1,472 -6.8%$20,460 -7.3%
    2003$1,580 +1.8%$22,070 +2.2%
    2002$1,551 +10%$21,590 +22.3%
    2001$1,410 -1.1%$17,650
    2000$1,425 $17,650

    Find assessor info on the county website

    Neighborhood: 80021

    Nearby schools

    GreatSchools rating
    Schools provided by the listing agent
    • Elementary: Adams
    • Middle: Mandalay
    • High: Standley Lake
    • District: Jefferson County R-1

    Source: REcolorado as distributed by MLS GRID. This data may not be complete. We recommend contacting the local school district to confirm school assignments for this home.

    Get a cash offer in 3 minutes
    Find out how much your home could sell for in as little as 3 minutes with a no-obligation cash offer.
    Estimated market value
    $672,400
    Get a cash offer in 3 minutes
    Find out how much your home could sell for in as little as 3 minutes with a no-obligation cash offer.
    Estimated market value
    $672,400