Under Construction. Welcome to the Charlotte floorplan, from our Cornerstone collection. Designed with the perfect blend of functionality and style, this home is sure to captivate discerning homebuyers seeking an exceptional living experience. The Charlotte floorplan boasts a large, recessed truss covered porch, offering privacy and an attractive exterior. Embrace the option for a larger covered entry, which provides a welcoming touch and space for a small table and chairs or a cozy seating area. This additional outdoor space allows you to create a charming nook for relaxation or socializing. Embrace the endless possibilities of the Charlotte floorplan and make it your own. The Charlotte floorplan encompasses four bedrooms, three bathrooms, and a two-car garage, all within a sprawling 2,338 square feet. Its elegant design and thoughtful features make it an ideal choice for those seeking a home that combines sophistication, versatility, and comfort. With its remarkable features, spacious layout, and attention to detail, this home is poised to exceed your expectations. Experience the epitome of modern living and elevate your lifestyle with the Charlotte floorplan from our Cornerstone collection.
Pending
Price cut: $10K (10/27)
$380,478
6495 MECHLER STREET, ENGLEWOOD, FL 34224
5beds
2,338sqft
Single Family Residence
Built in 2026
10,000 Square Feet Lot
$373,400 Zestimate®
$163/sqft
$-- HOA
What's special
Two-car garageThree bathroomsFour bedroomsElegant designSpacious layoutThoughtful features
- 78 days
- 113
- 7
Zillow last checked:
Listing updated:
Listed by:
Trish Lohela 321-610-5940,
HOLIDAY BUILDERS GULF COAST 321-610-5940
Source: Stellar MLS,MLS#: C7530307 Originating MLS: Port Charlotte
Facts & features
Interior
Bedrooms & bathrooms
- Bedrooms: 5
- Bathrooms: 3
- Full bathrooms: 3
Rooms
- Room types: Great Room
Primary bedroom
- Features: Built-in Closet
- Level: First
- Area: 209.28 Square Feet
- Dimensions: 16x13.08
Bedroom 2
- Features: Built-in Closet
- Level: First
- Area: 132.6 Square Feet
- Dimensions: 11.05x12
Bedroom 3
- Features: Built-in Closet
- Level: First
- Area: 165.11 Square Feet
- Dimensions: 15.01x11
Bedroom 4
- Features: Built-in Closet
- Level: First
- Area: 122.88 Square Feet
- Dimensions: 11.09x11.08
Balcony porch lanai
- Level: First
- Area: 181.7 Square Feet
- Dimensions: 20.1x9.04
Den
- Level: First
- Area: 120.92 Square Feet
- Dimensions: 10.01x12.08
Dining room
- Level: First
- Area: 121.56 Square Feet
- Dimensions: 10.08x12.06
Great room
- Level: First
- Area: 340.17 Square Feet
- Dimensions: 17x20.01
Kitchen
- Level: First
- Area: 182 Square Feet
- Dimensions: 9.1x20
Heating
- Central, Electric
Cooling
- Central Air
Appliances
- Included: Dishwasher, Electric Water Heater, Range
- Laundry: Laundry Room
Features
- Attic Fan, Crown Molding, High Ceilings, Kitchen/Family Room Combo, Primary Bedroom Main Floor, Solid Surface Counters, Split Bedroom, Walk-In Closet(s)
- Flooring: Carpet, Tile
- Doors: Sliding Doors
- Windows: Hurricane Shutters
- Has fireplace: No
Interior area
- Total structure area: 2,982
- Total interior livable area: 2,338 sqft
Property
Parking
- Total spaces: 2
- Parking features: Driveway
- Attached garage spaces: 2
- Has uncovered spaces: Yes
Features
- Levels: One
- Stories: 1
- Patio & porch: Covered, Patio, Rear Porch
Lot
- Size: 10,000 Square Feet
Details
- Parcel number: 412003454014
- Special conditions: None
Construction
Type & style
- Home type: SingleFamily
- Property subtype: Single Family Residence
Materials
- Block
- Foundation: Slab
- Roof: Shingle
Condition
- Under Construction
- New construction: Yes
- Year built: 2026
Details
- Builder model: Charlotte
- Builder name: Holiday Builders
- Warranty included: Yes
Utilities & green energy
- Sewer: Septic Tank
- Water: Public
- Utilities for property: Cable Available, Electricity Connected, Water Connected
Community & HOA
Community
- Features: None
- Pet fee: $0 monthly
- Subdivision: PORT CHARLOTTE SUBDIVISION SECTION 74
HOA
- Has HOA: No
Location
- Region: Englewood
Financial & listing details
- Price per square foot: $163/sqft
- Tax assessed value: $24,000
- Annual tax amount: $773
- Date on market: 9/2/2026
- Cumulative days on market: 77 days
- Listing terms: Cash,Conventional,FHA,VA Loan
- Ownership: Fee Simple
- Total actual rent: 0
- Electric utility on property: Yes
- Road surface type: Paved
Estimated market value
$373,400
$355,000 - $392,000
$2,721/mo
Price history
| Date | Event | Price |
|---|---|---|
| 10/27/2026 | Pending sale | $380,478-2.6%$163/sqft |
Source:  Stellar MLS #C7530307 Report a problem | ||
| 9/13/2026 | Price change | $390,478+2.6%$167/sqft |
Source: Holiday Builders Report a problem | ||
| 9/10/2026 | Price change | $380,478-4.5%$163/sqft |
Source: Stellar MLS #C7530307 Report a problem | ||
| 7/10/2026 | Price change | $398,478-0.3%$170/sqft |
Source: Holiday Builders Report a problem | ||
| 5/30/2026 | Price change | $399,576-10.6%$171/sqft |
Source: Holiday Builders Report a problem | ||
| 2/6/2026 | Price change | $447,076-0.2%$191/sqft |
Source: Holiday Builders Report a problem | ||
| 12/9/2025 | Price change | $447,799+5.9%$192/sqft |
Source: Holiday Builders Report a problem | ||
| 7/29/2025 | Price change | $423,018-0.2%$181/sqft |
Source: Holiday Builders Report a problem | ||
| 5/17/2025 | Price change | $424,000-3.4%$181/sqft |
Source: Holiday Builders Report a problem | ||
| 5/3/2025 | Price change | $439,000-3.4%$188/sqft |
Source: Holiday Builders Report a problem | ||
| 3/26/2025 | Listed for sale | $454,458+1414.9%$194/sqft |
Source: Holiday Builders Report a problem | ||
| 9/20/2024 | Sold | $30,000+200%$13/sqft |
Source: Public Record Report a problem | ||
| 6/20/2016 | Sold | $10,000-16.7%$4/sqft |
Source: Public Record Report a problem | ||
| 5/18/2016 | Pending sale | $12,000$5/sqft |
Source: Coldwell Banker Sunstar Realty #D5910302 Report a problem | ||
| 2/10/2016 | Listed for sale | $12,000$5/sqft |
Source: COLDWELL BANKER SUNSTAR REALTY #D5910302 Report a problem | ||
Public tax history
| Year | Property taxes | Tax assessment |
|---|---|---|
| 2025 | $686 +35.2% | $20,400 +76.2% |
| 2024 | $507 +0.3% | $11,575 +10% |
| 2023 | $506 +7.9% | $10,523 +10% |
| 2022 | $469 +16.6% | $9,566 +10% |
| 2021 | $402 +24.4% | $8,696 +10% |
| 2020 | $323 +0.8% | $7,905 +5.7% |
| 2019 | $321 +27.9% | $7,480 +10% |
| 2018 | $251 | $6,800 |
| 2017 | $251 -0.7% | $6,800 +32.2% |
| 2016 | $253 +5.9% | $5,143 +10% |
| 2015 | $238 +3.8% | $4,675 +10% |
| 2014 | $230 +208.2% | $4,250 |
| 2013 | $74 +1.9% | $4,250 |
| 2012 | $73 +0.9% | $4,250 |
| 2011 | $72 -29.7% | $4,250 -28.6% |
| 2010 | $103 -20.9% | $5,950 -26.3% |
| 2009 | $130 | $8,075 |
Find assessor info on the county website
Monthly payment
Est. payment
Payment breakdown
Explore the cost of this home by adjusting the details. Changes won't be saved.Climate risks
Neighborhood: 34224


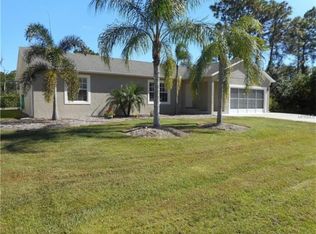
Similar homes
- $402,4004 bd3 ba2.1k sqft73 MARK TWAIN LANE, ROTONDA WEST, FL 33947New Construction
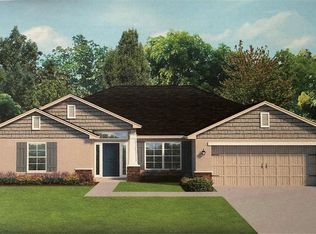
 MLS ID #C7532027, Dawn Winter, ADAMS HOMES REALTY. Stellar MLS
- $398,3004 bd2 ba2.1k sqft133 BROADMOOR LANE, ROTONDA WEST, FL 33947New Construction
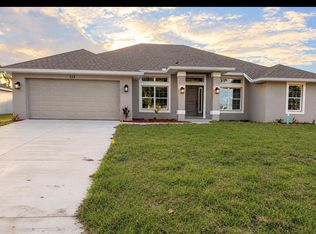 MLS ID #C7530085, Dawn Winter, ADAMS HOMES REALTY. Stellar MLS
- $394,8004 bd3 ba2.2k sqft5 TEE VIEW ROAD, ROTONDA WEST, FL 33947New Construction
 MLS ID #C7528144, Dawn Winter, ADAMS HOMES REALTY. Stellar MLS
- $373,3004 bd2 ba2.1k sqft7 TEE VIEW ROAD, ROTONDA WEST, FL 33947New Construction
 MLS ID #C7528141, Dawn Winter, ADAMS HOMES REALTY. Stellar MLS
- $356,2004 bd3 ba2.2k sqft13181 FELDSPAR AVENUE, PORT CHARLOTTE, FL 33981New ConstructionMLS ID #C7525492, Catia Kirschner, ADAMS HOMES REALTY. Stellar MLS
- $381,7004 bd2 ba2.3k sqft14207 ONSLOW LANE, PORT CHARLOTTE, FL 33981New ConstructionMLS ID #C7527679, Dawn Winter, ADAMS HOMES REALTY. Stellar MLS
- $357,9004 bd3 ba2.1k sqft14163 OSTROM AVENUE, PORT CHARLOTTE, FL 33981New ConstructionMLS ID #C7528079, Dawn Winter, ADAMS HOMES REALTY. Stellar MLS
- $439,9004 bd3 ba1.9k sqft151 APRIL ROAD, ROTONDA WEST, FL 33947New ConstructionMLS ID #TB8555037, Beatriz Munoz Sarria, KELLER WILLIAMS INTERNATIONAL LIFESTYLES. Stellar MLS
- $342,5004 bd2 ba2.1k sqft14155 OSTROM AVENUE, PORT CHARLOTTE, FL 33981New ConstructionMLS ID #C7528080, Dawn Winter, ADAMS HOMES REALTY. Stellar MLS
- $418,4004 bd3 ba2.2k sqft14157 EMERSON LANE, PORT CHARLOTTE, FL 33981New ConstructionMLS ID #C7528761, Dawn Winter, ADAMS HOMES REALTY. Stellar MLS
- $356,2004 bd2 ba2.3k sqft15585 ALDAMA CIRCLE, PORT CHARLOTTE, FL 33981New ConstructionMLS ID #C7528072, Dawn Winter, ADAMS HOMES REALTY. Stellar MLS
- $356,7004 bd2 ba2.3k sqft13321 GALVESTON AVENUE, PORT CHARLOTTE, FL 33981New ConstructionMLS ID #C7527725, Dawn Winter, ADAMS HOMES REALTY. Stellar MLS
- $429,9004 bd3 ba1.9k sqftRotonda Heights, Rotonda West, FL 33947New Construction
 MLS ID #A12095614, Beatriz Munoz Sarria, Keller Williams Realty International Lifestyles. MIAMI
- $367,6003 bd2 ba2k sqft14149 EMERSON LANE, PORT CHARLOTTE, FL 33981New ConstructionMLS ID #C7528078, Dawn Winter, ADAMS HOMES REALTY. Stellar MLS
