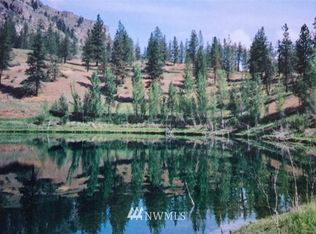
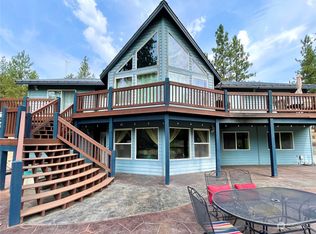
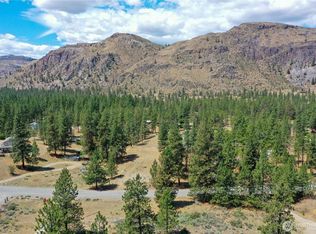
Spacious home situated on 1.7 wooded acres in a quiet and peaceful setting with convenient highway access. The thoughtfully arranged floor plan offers a living area, two bedrooms, and a full bathroom on each level, providing plenty of space and flexibility. The upper-level kitchen takes advantage of the surrounding views and opens to a wraparound walkway and large back deck, perfect for enjoying the peaceful setting. The home sits on a level area and the property includes a large storage shed, hay shed, partial fencing, and a small carport. Located at the end of the road for added privacy. The home is priced to reflect needed repairs, offering a great opportunity to add your own touches and make this spacious property your own. Due to condition, the property may have health/safety risk(s). Prior to entry / access, all parties must sign a Hold Harmless Agreement and the property may only be shown by appointment. If property was built prior to 1978, Lead based paint potentially exists.
Active
Listed by: Debra White R.E. Group, Inc • Debra D White • 509-670-1680
$161,000
65 A Wagon Trail Road, Tonasket, WA 98855
3beds
1,850sqft
Single Family Residence
Built in 1988
1.7 Acres Lot
$-- Zestimate®
$87/sqft
$-- HOA
What's special
Hay shedLarge back deckLarge storage shedSmall carportThoughtfully arranged floor planPartial fencingWraparound walkway
- --
- on Zillow
- 260
- views
- 10
- saves
Zillow last checked:
Listing updated:
Listed by:
Debra D White 509-670-1680 debra@nwi.net,
Debra White R.E. Group, Inc
Source: NWMLS as distributed by MLS GRID,MLS#: 2605322
Facts & features
Interior
Bedrooms & bathrooms
- Bedrooms: 3
- Bathrooms: 3
- Full bathrooms: 3
- Main level bathrooms: 2
- Main level bedrooms: 1
Bedroom
- Description: Roomy, usable closet
- Level: Main
Bedroom
- Description: Pretty view of woods in the rear
- Level: Second
Bedroom
- Description: Nice View out front
- Level: Second
Bathroom full
- Description: Good sized, needs repairs
- Level: Main
Bathroom full
- Description: Nice closet, spacious room
- Level: Main
Bathroom full
- Description: Full, also needs repairs
- Level: Second
Dining room
- Description: Area off kitchen, open to living room
- Level: Second
Kitchen without eating space
- Description: Galley style, but more spacious
- Level: Second
Living room
- Description: Large main floor living room
- Level: Main
Living room
- Description: View windows, door to upper walkway
- Level: Second
Utility room
- Description: Water heater, Laundry
- Level: Main
Utility room
- Description: End of kitchen, Laundry, door to back walk
- Level: Second
Heating
- Baseboard, Electric
Cooling
- None
Appliances
- Included: Water Heater: electric, Water Heater Location: main floor utility room
Features
- Ceiling Fan(s)
- Flooring: Vinyl, Carpet
- Basement: None
- Has fireplace: No
Interior area
- Total structure area: 1,850
- Total interior livable area: 1,850 sqft
Property
Parking
- Total spaces: 7
- Parking features: Attached Carport, Driveway
- Has carport: Yes
- Covered spaces: 1
- Uncovered spaces: 6
Features
- Levels: Two
- Stories: 2
- Patio & porch: Ceiling Fan(s), Water Heater
- Has view: Yes
- View description: Mountain(s)
Lot
- Size: 1.7 Acres
- Features: Adjacent to Public Land, Barn, Fenced-Partially, Outbuildings
- Topography: Level,Partial Slope
- Residential vegetation: Brush, Wooded
Details
- Parcel number: 3626260013
- Zoning description: Jurisdiction: County
- Special conditions: Standard
- Other equipment: Leased Equipment: none
Construction
Type & style
- Home type: SingleFamily
- Architectural style: Traditional,2 Story
- Property subtype: Single Family Residence
Materials
- Wood Products, ICFs (Insulated Concrete Forms)
- Foundation: Poured Concrete, Slab
- Roof: Composition,See Remarks
Condition
- Fair
- Year built: 1988
Utilities & green energy
- Electric: Company: Okanogan Public Utility District
- Sewer: Septic Tank
- Water: Individual Well
Community & HOA
Community
- Subdivision: Tonasket
Location
- Region: Tonasket
Financial & listing details
- Price per square foot: $87/sqft
- Annual tax amount: $2,805
- Date on market: 11/20/2026
- Inclusions: Leased Equipment
Estimated market value
Not available
Estimated sales range
Not available
Not available
Price history
| Date | Event | Price |
|---|---|---|
| 11/20/2026 | Listed for sale | $161,000-15.3%$87/sqft |
Source:  NWMLS as distributed by MLS GRID #2605322 Report a problem | ||
| 11/9/2010 | Sold | $190,000$103/sqft |
Source: NWMLS as distributed by MLS GRID #45295 Report a problem | ||
Public tax history
Tax history is unavailable.
Monthly payment
Est. payment
Payment breakdown
Explore the cost of this home by adjusting the details. Changes won't be saved.Climate risks
Neighborhood: 98855
Nearby schools
Schools provided by the listing agent
- Elementary: Tonasket Elem
- Middle: Tonasket Mid
- High: Tonasket High
Source: NWMLS as distributed by MLS GRID. This data may not be complete. We recommend contacting the local school district to confirm school assignments for this home.

Similar homes
- $179,0003 bd1 ba1.3k sqft17 W Jonathan Avenue, Omak, WA 98841Active
 MLS ID #2604572, Britney Arthur. NWMLS as distributed by MLS GRID
- $179,0003 bd2 ba1.4k sqft24 Hubbert Road, Omak, WA 98841Active
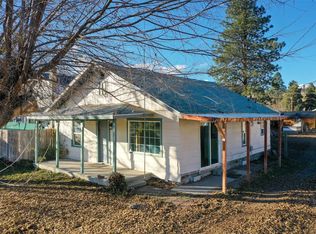
 MLS ID #2597238, Ethan Hammond. NWMLS as distributed by MLS GRID
- $150,0003 bd1 ba960 sqftShirley Garden Okanogan, Okanogan, WA 98840Active
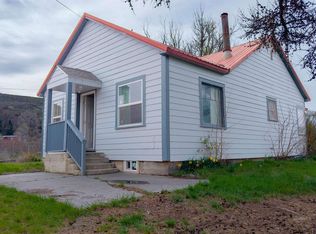
 MLS ID #2604296, Nate Brown. NWMLS as distributed by MLS GRID
- $219,0004 bd1 ba1.8k sqft31308 A Hwy #97, Tonasket, WA 98855For Sale
 MLS ID #202625501, Karl Kennedy, Keller Williams Spokane - Main. SMLS as distributed by MLS GRID
