
When Viewing This Property On Realtor.ca Please Click On The Multimedia or Virtual Tour Link For More Property Info. Enjoy true coastal living on this exceptional property offering400 feet of oceanfront, directly adjacent to Beachpoint Beach, set on 5.2 acres of land. This versatile home features two residences—ideal for family use and guests, intergenerational, or rental income—currently operating as a highly successful 5-star Airbnb/VRBO. The main house offers 3 bedrooms and 2 bathrooms, featuring a distinctive design with a wrap-around finished sunroom, along with breathtaking ocean views and views of the Beachpoint Lighthouse. The second smaller home provides 2 bedrooms and 1 bathroom, functioning perfectly as an income property, granny suite, or guest house, also enjoying beautiful ocean views. Just minutes from local attractions and conveniences, the property is approximately 30 minutes from Montague and 25 minutes to the Wood Islands ferry—a rare oceanfront opportunity with both lifestyle and income potential. It is a must see.
For sale
C$824,000
65 Abby Rd, Saint Andrew's Parish, PE C0A 1V0
5beds
1,725sqft
Single Family Residence
Built in 2013
5.2 Acres Lot
$-- Zestimate®
C$478/sqft
C$-- HOA
What's special
Wrap-around finished sunroomBreathtaking ocean viewsBeautiful ocean views
- 484 days
- 55
- 2
Zillow last checked:
Listing updated:
Listed by:
Kelley Macqueen,PEI - Sales,
PG DIRECT REALTY LTD.
Source: Prince Edward Island REA,MLS®#: 202513428
Facts & features
Interior
Bedrooms & bathrooms
- Bedrooms: 5
- Bathrooms: 3
- Full bathrooms: 3
- Main level bathrooms: 2
- Main level bedrooms: 4
Rooms
- Room types: Sun Room, Bedroom, Living Room, Dining Room, Kitchen, Laundry, Bath 1
Primary bedroom
- Level: Main
Bedroom 1
- Level: Main
- Area: 154.44
- Dimensions: 13.2 x 11.7
Bedroom 2
- Level: Main
- Area: 135.72
- Dimensions: 11.6 x 11.7
Bedroom 3
- Level: Second
- Area: 323
- Dimensions: 19 x 17
Bedroom 4
- Level: Main
- Area: 91.8
- Dimensions: 10.2 x 9
Bedroom 5
- Level: Main
- Area: 97
- Dimensions: 10 x 9.7
Bathroom 1
- Level: Main
- Area: 90.85
- Dimensions: 7.9 x 11.5
Dining room
- Level: Main
- Area: 128.82
- Dimensions: 11.3 x 11.4
Kitchen
- Level: Main
- Area: 190.24
- Dimensions: 16.4 x 11.6
Living room
- Level: Main
- Area: 419.04
- Dimensions: 21.6 x 19.4
Heating
- Baseboard, Fireplace(s), Ductless
Appliances
- Included: Stove, Dishwasher, Dryer, Washer, Washer/Dryer, Microwave, Refrigerator
Features
- Flooring: Ceramic Tile, Laminate, Softwood
- Basement: None
- Has fireplace: Yes
- Fireplace features: Wood Burning
Interior area
- Total structure area: 1,725
- Total interior livable area: 1,725 sqft
Video & virtual tour
Property
Parking
- Parking features: Dirt, Parking Spaces(s), None, No Garage
- Details: Garage Details(Cottage Is 600 Square Feet)
Features
- Levels: Two
- Patio & porch: Deck, Porch
- On waterfront: Yes
- Waterfront features: Waterfront, Ocean Front
Lot
- Size: 5.2 Acres
- Dimensions: 5.2
- Features: Cleared, Landscaped, Wooded, Year Round Road, 3 to 9.99 Acres
Details
- Additional structures: Shed(s)
- Parcel number: 761221
- Zoning: RES
- Other equipment: Air Exchanger
Construction
Type & style
- Home type: SingleFamily
- Property subtype: Single Family Residence
Materials
- Vinyl Siding
- Foundation: Slab
- Roof: Asphalt
Condition
- Year built: 2013
Utilities & green energy
- Sewer: Septic Tank
- Water: Drilled Well
- Utilities for property: Electricity Connected, High Speed Internet, Phone Connected, Electric
Community & HOA
Community
- Features: Golf, Park, Playground, Recreation Center, School Bus Service
Location
- Region: Saint Andrews Parish
Financial & listing details
- Price per square foot: C$478/sqft
- Tax assessed value: C$538,600
- Annual tax amount: C$7,517
- Date on market: 6/4/2025
- Inclusions: 2 Fridges, 2 Stoves, 2 Microwaves, 1 Dishwasher, 2 Washers, 2 Dryers.
- Income includes: Rent Only
- Electric utility on property: Yes
Price history
| Date | Event | Price |
|---|---|---|
| 6/28/2026 | Price change | C$824,000-2.9%C$478/sqft |
Source:  Prince Edward Island REA #202513428 Report a problem Prince Edward Island REA #202513428 Report a problem | ||
| 8/5/2025 | Price change | C$849,000-5.6%C$492/sqft |
Source: Prince Edward Island REA #202513428 Report a problem | ||
| 6/4/2025 | Listed for sale | C$899,000C$521/sqft |
Source: Prince Edward Island REA #202513428 Report a problem | ||
Public tax history
Tax history is unavailable.
Climate risks
Neighborhood: C0A
Nearby schools
GreatSchools rating
No schools nearby
We couldn't find any schools near this home.
Schools provided by the listing agent
- Elementary: Southern Kings Consolidated School
- Middle: Montague Intermediate School
- High: Montague Regional High School
Source: Prince Edward Island REA. This data may not be complete. We recommend contacting the local school district to confirm school assignments for this home.
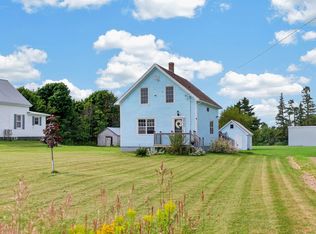
- C$298,0002 bd1 ba1.9k sqft2258 Cape Bear Rd, Saint Andrew'S Parish, PE C0A1V0For Sale

- C$88,8004 bd1 ba1.1k sqft2070 Cape Bear Rd, Saint Andrew'S Parish, PE C0A1V0For Sale

- C$274,0002 bd2 ba1.1k sqft2065 Cape Bear Rd, Saint Andrew'S Parish, PE C0A1V0For Sale
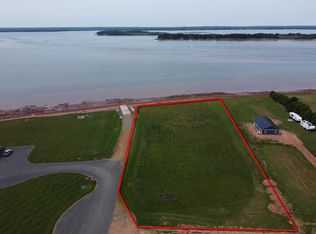
- C$172,9001.5 acres1883 Cape Bear Rd LOT 18-4, Saint Andrew'S Parish, PE C0A1V0Lot/Land
Similar homes
- C$799,8004 bd2 ba2.5k sqft2605 Saint Marys Rd W, Saint Andrew's Parish, PE C0A 1R0For Sale
 MLS ID #202622282, Taralynn Arsenault,PEI - Sales, KELLER WILLIAMS SELECT REALTY. Prince Edward Island REA
 - C$650,0006 bd3 ba2k sqftDover Rd #778 & 780, Murray River, PE C0A 1W0For Sale
 MLS ID #202613655, Austin Humphries,PEI - Sales, ROYAL LEPAGE PRINCE EDWARD REALTY. Prince Edward Island REA
 - C$438,5002 bd2 ba1.6k sqft22 Riverside Dr, Murray Harbour, PE C0A 1V0For Sale
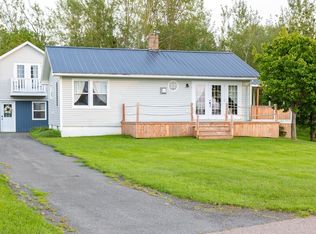 MLS ID #202622986, Darcy Johnston,PEI - Sales, RE/MAX CHARLOTTETOWN REALTY. Prince Edward Island REA
 - C$499,9003 bd2 ba1k sqft96 Arr Beach Ln, Saint Andrew's Parish, PE C0A 1V0For Sale
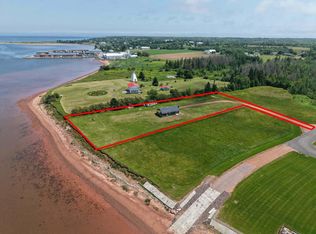 MLS ID #202616691, Kelley Macqueen,PEI - Sales, PG DIRECT REALTY LTD.. Prince Edward Island REA
