Skip main navigation
Sold for $963,000
  • $963,000

    65 Augustus Drive, Middletown, NJ 07748

    3beds
    3,075sqft
    Condominium
    Built in ----
    -- sqft lot
    $963,500 Zestimate®
    $313/sqft
    $5,354 Estimated rent

    Home value

    $963,500

    $896,000 - $1.04M

    $5,354/mo

    Zestimate® history
    Loading
    Loading...

    Owner options

    List your home for rent

    $5,354/mo

    Rent Zestimate®

    Find your next renter with Zillow Rental Manager. Plus, with online applications, you can quickly screen prospective tenants – for free.

    Learn more

    $5,354/mo

    Rent Zestimate®

    Refinance and save

    $7,210/mo

    Est. payment

    Refinancing to a lower rate could help reduce your monthly payments and save thousands over the life of the loan.

    See today's rates

    $7,210/mo

    Est. payment

    Explore your selling options

    Work with a Zillow partner agent

    Leverage their expertise and Zillow's premium Showcase listings to get your home seen by more buyers.

    Get started

    List with your own agent

    Get your home in front of millions of buyers by listing it on Zillow.

    Learn how to do it

    Sell it yourself

    Take full control of how buyers see your home on Zillow by listing For Sale by Owner (FSBO).

    List your home

    What's special

    Private water closetDual-sink vanitySizable pantryStunning walk-in closetWell-appointed kitchenLarge center islandBright casual dining area
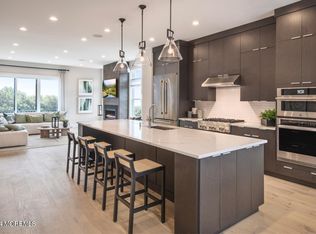
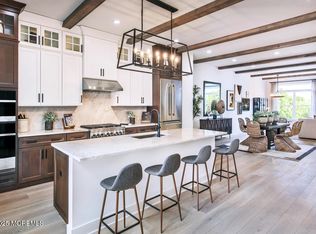
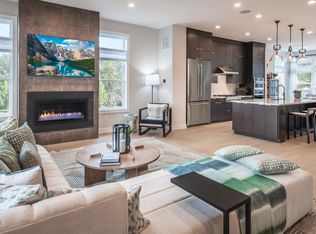
    Move in this October!! The Tatum Elite's inviting entryway and foyer flow up the welcoming stairs to the second floor main living level, opening to the expansive great room with desirable large deck. The well-appointed kitchen overlooks a bright casual dining area, and is complete with a large center island, plenty of counter and cabinet space, and sizable pantry. On the third floor, the superb primary bedroom suite is enhanced by a stunning walk-in closet and spa-like primary bath with dual-sink vanity, large luxe shower with seat, and private water closet. Secondary bedrooms feature roomy closets and shared hall bath with dual-sink vanity. Additional highlights include a spacious flex room with rear yard access on the first floor, convenient powder room on the second. Stop by to see!!

    Zillow last checked:

    Listing updated:

    Listed by:

    Melissa Steinert 908-537-1915,

    Toll Brothers Real Estate

    Bought with:

    Joseph Fitzpatrick, 9380059

    Toll Brothers Real Estate

    Source: MoreMLS,MLS#: 22627241MLS Logo

    Facts & features

    Interior

    Bedrooms & bathrooms
    • Bedrooms: 3
    • Bathrooms: 4
    • Full bathrooms: 2
    • 1/2 bathrooms: 2
    Bedroom
    • Area: 121
    • Dimensions: 11.0 x 11.0
    Bedroom
    • Area: 132
    • Dimensions: 12.0 x 11.0
    Other
    • Area: 238
    • Dimensions: 17.0 x 14.0
    Bonus room
    • Area: 323.4
    • Dimensions: 23.1 x 14.0
    Dining room
    • Area: 187
    • Dimensions: 17.0 x 11.0
    Great room
    • Area: 401.94
    • Dimensions: 23.1 x 17.4
    Kitchen
    • Area: 302.6
    • Dimensions: 17.8 x 17.0
    Heating
    • Natural Gas, Forced Air, 2 Zoned Heat
    Cooling
    • Central Air, 2 Zoned AC
    Features
    • Ceilings - 9Ft+ 1st Flr, Ceilings - 9Ft+ 2nd Flr, Dec Molding, Recessed Lighting
    • Flooring: Wood
    • Doors: Sliding Doors
    • Basement: Finished,Heated,Walk-Out Access
    • Number of fireplaces: 1
    Interior area
    • Total structure area: 3,075
    • Total interior livable area: 3,075 sqft

    Property

    Parking
    • Total spaces: 2
    • Parking features: Double Wide Drive, Driveway
    • Attached garage spaces: 2
    • Has uncovered spaces: Yes
    Features
    • Stories: 3
    • Exterior features: Lighting, Tennis Court(s)
    • Pool features: Community, In Ground
    Details
    • Parcel number: 0
    • Zoning description: Planned Residential, Multi-Family

    Construction

    Type & style
    • Home type: Condo
    • Property subtype: Condominium
    • Attached to another structure: Yes
    Materials
    • Brick
    Condition
    • New construction: Yes

    Utilities & green energy

    • Sewer: Public Sewer

    Community & HOA

    Community
    • Security: Security System
    • Subdivision: Middletown Walk
    HOA
    • Has HOA: Yes
    • Services included: Common Area, Lawn Maintenance, Pool, Snow Removal
    • HOA fee: $440 monthly
    Location
    • Region: Middletown

    Financial & listing details

    • Price per square foot: $313/sqft
    • Tax assessed value: $100,500
    • Annual tax amount: $1,653
    • Date on market: 8/31/2026
    • Inclusions: Outdoor Lighting, Washer, Wall Oven, Counter Top Range, Dishwasher, Dryer, Down Draft Range, Light Fixtures, Microwave, Security System, Stove Hood, Refrigerator, Screens, Garbage Disposal, Garage Door Opener, Gas Cooking, Humidifier

    Price history

    DateEventPrice
    10/22/2026Sold$963,000$313/sqft
    Source: MoreMLS #22627241 Report a problem
    9/17/2026Pending sale$963,000$313/sqft
    Source: MoreMLS #22627241 Report a problem
    8/27/2026Listed for sale$963,000$313/sqft
    Source: Toll Brothers Inc. Report a problem

    Public tax history

    YearProperty taxesTax assessment
    2025$1,653 +11.7%$100,500 +11.7%
    2024$1,481 +0.2%$90,000 +5.9%
    2023$1,477 $85,000
    Find assessor info on the county website

    Neighborhood: 07748

    Nearby schools

    GreatSchools rating
    Schools provided by the listing agent
    • Elementary: Bayview
    • Middle: Bayshore
    • High: Middle North

    Source: MoreMLS. This data may not be complete. We recommend contacting the local school district to confirm school assignments for this home.

    Get a cash offer in 3 minutes
    Find out how much your home could sell for in as little as 3 minutes with a no-obligation cash offer.
    Estimated market value

    $963,500

    Get a cash offer in 3 minutes
    Find out how much your home could sell for in as little as 3 minutes with a no-obligation cash offer.
    Estimated market value

    $963,500