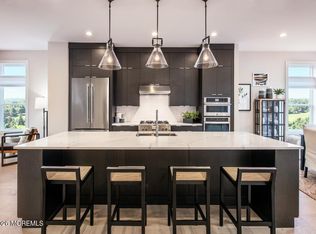
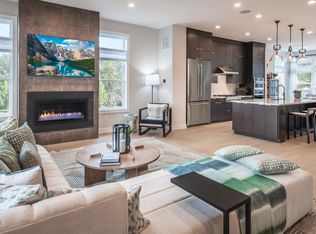
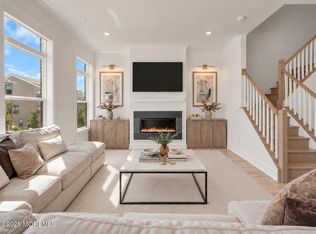
Move in by October! Interior selections have been chosen by our Design Studio professionals. Two tone kitchen cabinets, 7 inch hardwood flooring, Quartz kitchen counter tops, Kitchen Aid appliance package including refrigerator and washer/dryer. The open-concept kitchen, great room, and dining room are ideal for entertaining. The appealing primary bedroom suite boasts a lavish bath and ample closet space. Flex space on the first floor could be used as an office or a yoga room-the possibilities are endless. The rear deck provides ample space for outdoor entertainment. Schedule your appointment today to tour this stunning new construction home.
Pending
Price cut: $25K (9/11)
$874,000
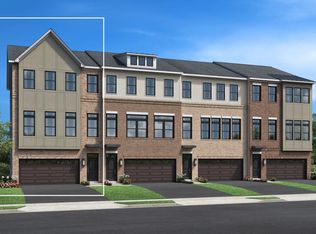
71 Augustus Drive, Middletown, NJ 07748
3beds
2,800sqft
Condominium
Built in ----
-- sqft lot
$968,200 Zestimate®
$312/sqft
$440/mo HOA
What's special
- 89 days
- 132
- 0
Zillow last checked:
Listing updated:
Listed by:
Melissa Steinert 908-537-1915,
Toll Brothers Real Estate
Source: MoreMLS,MLS#: 22625320
Facts & features
Interior
Bedrooms & bathrooms
- Bedrooms: 3
- Bathrooms: 4
- Full bathrooms: 2
- 1/2 bathrooms: 2
Bedroom
- Area: 142.8
- Dimensions: 11.9 x 12.0
Bedroom
- Area: 114.4
- Dimensions: 11.0 x 10.4
Other
- Area: 221.2
- Dimensions: 14.0 x 15.8
Bonus room
- Area: 388.08
- Dimensions: 23.1 x 16.8
Dining room
- Area: 275.4
- Dimensions: 18.0 x 15.3
Great room
- Area: 297.99
- Dimensions: 12.9 x 23.1
Kitchen
- Area: 276.8
- Dimensions: 16.0 x 17.3
Heating
- Forced Air, 2 Zoned Heat
Cooling
- Central Air, 2 Zoned AC
Features
- Dec Molding, Recessed Lighting
- Basement: Finished,Walk-Out Access
- Number of fireplaces: 1
Interior area
- Total structure area: 2,800
- Total interior livable area: 2,800 sqft
Property
Parking
- Total spaces: 2
- Parking features: Common, Double Wide Drive, Driveway
- Attached garage spaces: 2
- Has uncovered spaces: Yes
Features
- Stories: 3
- Pool features: Community, Heated, In Ground, Pool House
Details
- Parcel number: 0
- Zoning description: Planned Residential
Construction
Type & style
- Home type: Condo
- Property subtype: Condominium
- Attached to another structure: Yes
Materials
- Brick
- Roof: Timberline
Condition
- New construction: Yes
Utilities & green energy
- Sewer: Public Sewer
Community & HOA
Community
- Subdivision: Middletown Walk
HOA
- Has HOA: Yes
- Services included: Common Area, Lawn Maintenance, Pool, Snow Removal
- HOA fee: $440 monthly
Location
- Region: Middletown
Financial & listing details
- Price per square foot: $312/sqft
- Tax assessed value: $100,500
- Annual tax amount: $1,653
- Date on market: 8/14/2026
- Inclusions: Outdoor Lighting, Washer, Wall Oven, Counter Top Range, Dishwasher, Light Fixtures, Microwave, Stove Hood, Refrigerator, Screens, Garbage Disposal, Garage Door Opener, Gas Cooking, Humidifier
Estimated market value
$968,200
$891,000 - $1.07M
$5,257/mo
Price history
| Date | Event | Price |
|---|---|---|
| 10/16/2026 | Pending sale | $874,000$312/sqft |
Source:  MoreMLS #22625320 Report a problem | ||
| 9/11/2026 | Price change | $874,000-2.8%$312/sqft |
Source:  Toll Brothers Inc. Report a problem | ||
| 8/14/2026 | Price change | $899,000-6.1%$321/sqft |
Source: MoreMLS #22625320 Report a problem | ||
| 6/10/2026 | Price change | $957,000+2.7%$342/sqft |
Source: Toll Brothers Inc. Report a problem | ||
| 5/9/2026 | Listed for sale | $932,000$333/sqft |
Source: Toll Brothers Inc. Report a problem | ||
Public tax history
| Year | Property taxes | Tax assessment |
|---|---|---|
| 2025 | $1,653 +11.7% | $100,500 +11.7% |
| 2024 | $1,481 +0.2% | $90,000 +5.9% |
| 2023 | $1,477 | $85,000 |
Find assessor info on the county website
Monthly payment
Est. payment
Payment breakdown
Explore the cost of this home by adjusting the details. Changes won't be saved.Climate risks
Neighborhood: 07748
Nearby schools
Schools provided by the listing agent
- Elementary: Bayview
- Middle: Bayshore
Source: MoreMLS. This data may not be complete. We recommend contacting the local school district to confirm school assignments for this home.

Similar homes
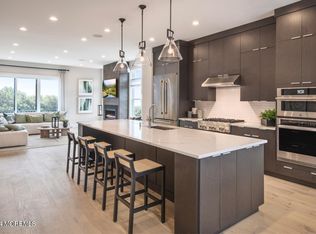
- $968,0003 bd4 ba2.8k sqft1 Fiore Court, Middletown, NJ 07748New Construction
 MoreMLS
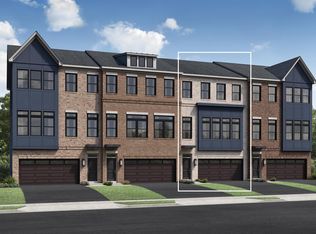
- $1,068,0004 bd4 ba3k sqft24 Augustus Drive, Middletown, NJ 07748New Construction
 MoreMLS
- $972,0003 bd4 ba2.8k sqft2 Fiore Court, Middletown, NJ 07748New Construction
 MoreMLS
- $979,0003 bd4 ba3.1k sqft38 Waller Drive, Middletown, NJ 07748For Sale
 MLS ID #22630459, Eric Bosniak, Coldwell Banker Realty. MoreMLS
- $910,0003 bd4 ba2.8k sqft27 Linder Court, Middletown, NJ 07748For SaleMLS ID #22620388, Joseph S Viscuso, Crossroads Realty, Inc.. MoreMLS
- $989,0003 bd4 ba2.8k sqft12 Linder Court #186, Middletown, NJ 07748New ConstructionMLS ID #22631438, Amanda Cruz, Signature Realty NJ. MoreMLS
- $990,0004 bd4 ba2.8k sqft68 Augustus Drive #87, Middletown, NJ 07748For SaleMLS ID #22628807, Teresa Hargrave, Real Broker, LLC- Freehold. MoreMLS
- $769,0003 bd4 ba2.6k sqft2205 Evans Lane, Middletown, NJ 07748For SaleMLS ID #22631452, Ashley Collins, NextHome Peninsula Realty Group. MoreMLS
- $899,0004 bd3 ba2.5k sqft63 Day Avenue, Middletown, NJ 07748New ConstructionMLS ID #22632531, Maureen Yetman, C21 Thomson & Co.. MoreMLS
- $849,0003 bd4 ba2.4k sqft81 Bataan Avenue, Tinton Falls, NJ 07724For SaleMLS ID #22634828, Lauren Stagg, Redfin Corporation. MoreMLS
- $869,9003 bd4 ba2.3k sqft94 Bataan Avenue, Tinton Falls, NJ 07724For SaleMLS ID #22631387, Frank Rizzo, Keller Williams Realty Central Monmouth. MoreMLS
- $869,0003 bd4 ba2.4k sqft36 Mariveles Way, Tinton Falls, NJ 07724For SaleMLS ID #22631707, Maria DelPriore, C21/ Solid Gold Realty. MoreMLS
- $799,9003 bd3 ba2.1k sqft25 Brittany Ct, Atlantic Highlands, NJ 07716For Sale
 MLS ID #NJMM2005002, Stefanie Prettyman, Compass New Jersey, LLC - Fair Haven. Bright MLS
- $759,9003 bd3 ba2k sqft5 Samantha Way, Eatontown, NJ 07724For SaleMLS ID #22634511, Lauren Corso, Kalian Real Estate , LLC. MoreMLS
- $990,0003 bd4 ba2.8k sqft35 Hamilton Avenue, Leonardo, NJ 07737For SaleMLS ID #22631555, Carla Sarti, Berkshire Hathaway HomeServices Fox & Roach - Red Bank. MoreMLS
- $900,0004 bd3 ba3.3k sqft424 Morningside Avenue, Union Beach, NJ 07735For SaleMLS ID #22628388, Lindsey J Elliott, EXP Realty. MoreMLS
- $799,0002 bd3 ba2.4k sqft133 Waypoint Drive #1906, Eatontown, NJ 07724For SaleMLS ID #22635012, Jason Orrico, Orrico Realty. MoreMLS
- $839,0004 bd3 ba2.4k sqft707 Prospect Avenue, Union Beach, NJ 07735For SaleMLS ID #22618580, Eva G Acevedo, RE/MAX First Class. MoreMLS
- $889,0004 bd4 ba3k sqft2407 Robin Way, Manasquan, NJ 08736For SaleMLS ID #22633499, Jennifer Colucci, Keller Williams Shore Properties. MoreMLS
