Welcome home to this well-maintained all-brick property built in 2003, offering 1,618 square feet of comfortable living space! Featuring 2 spacious bedrooms, 2 bathrooms, and an open floor plan, this home combines functionality with inviting spaces for everyday living. The primary suite is a standout, featuring a tray ceiling, large walk-in closet, double vanity, soaking tub, and separate shower. Enjoy additional living space in the weatherproof sun porch, complete with a ceiling fan, or relax outdoors on the large wood deck. A spacious 2-car garage provides plenty of room for parking and storage. Recent updates include a brand-new HVAC unit installed in September 2025 and a new water heater in 2024. A new refrigerator is also included, along with all other appliances except the washer and dryer. Quarterly pest control adds extra peace of mind. With its classic brick exterior, desirable features, and thoughtful updates, this home is ready for its next owner!
Pending
$255,900
65 Beech Tree Ln, Madisonville, KY 42431
2beds
1,618sqft
Single Family Residence
Built in 2003
7,840 Square Feet Lot
$247,900 Zestimate®
$158/sqft
$-- HOA
What's special
Separate showerLarge wood deckCeiling fanLarge walk-in closetClassic brick exteriorOpen floor planWeatherproof sun porch
- 23 days
- 561
- 22
Likely to sell faster than
Zillow last checked:
Listing updated:
Listed by:
Dean Sheets 270-619-3117,
Heritage Homes Real Estate
Source: MHCBOR,MLS#: 122378
Facts & features
Interior
Bedrooms & bathrooms
- Bedrooms: 2
- Bathrooms: 2
- Full bathrooms: 2
- Main level bathrooms: 2
- Main level bedrooms: 2
Rooms
- Room types: None
Bedroom
- Level: Main
Bathroom
- Level: Main
Kitchen
- Level: Main
Living room
- Level: Main
Heating
- Natural Gas
Cooling
- Central Electric
Appliances
- Included: Gas Water Heater, Dishwasher, Microwave, Electric Range, Refrigerator
- Laundry: Main Level
Features
- Soaking Tub, Tray Ceiling(s), Walk-In Closet(s)
- Flooring: Laminate
- Windows: Double Pane Windows, Curtains, Drapes, Mini Blinds
- Basement: None,Crawl Space
- Number of fireplaces: 1
- Fireplace features: 1, Living Room
Interior area
- Total structure area: 1,618
- Total interior livable area: 1,618 sqft
- Finished area below ground: 0
Video & virtual tour
Property
Parking
- Parking features: Attached, Concrete
- Has attached garage: Yes
- Has uncovered spaces: Yes
Features
- Patio & porch: Deck, Porch-Enclosed, Stoop-Covered
Lot
- Size: 7,840 Square Feet
- Dimensions: .18
- Features: Landscaped
Details
- Parcel number: M308216
Construction
Type & style
- Home type: SingleFamily
- Architectural style: Ranch
- Property subtype: Single Family Residence
Materials
- Brick
- Roof: Composition
Condition
- Year built: 2003
Utilities & green energy
- Electric: Circuit Breakers
- Sewer: City Sewer
- Water: City
- Utilities for property: Cable Connected
Community & HOA
Community
- Subdivision: Ridgewood Meadows
Location
- Region: Madisonville
Financial & listing details
- Price per square foot: $158/sqft
- Tax assessed value: $195,000
- Annual tax amount: $1,936
- Date on market: 10/19/2026
- Road surface type: Paved
Estimated market value
$247,900
$236,000 - $260,000
$1,987/mo
Price history
| Date | Event | Price |
|---|---|---|
| 10/28/2026 | Pending sale | $255,900$158/sqft |
Source: MHCBOR #122378 Report a problem | ||
| 10/19/2026 | Listed for sale | $255,900+95.5%$158/sqft |
Source: MHCBOR #122378 Report a problem | ||
| 12/12/2018 | Sold | $130,900-9.7%$81/sqft |
Source: MHCBOR #109406 Report a problem | ||
| 12/7/2017 | Listing removed | $144,900$90/sqft |
Source: Coldwell Banker Terry and Associates #108250 Report a problem | ||
| 10/25/2017 | Price change | $144,900-3.3%$90/sqft |
Source: Coldwell Banker Terry and Associates #108250 Report a problem | ||
| 9/15/2017 | Price change | $149,900-4.5%$93/sqft |
Source: Coldwell Banker Terry and Associates #108250 Report a problem | ||
| 7/11/2017 | Listed for sale | $157,000+10.6%$97/sqft |
Source: COLDWELL BANKER-TERRY #108250 Report a problem | ||
| 8/24/2011 | Sold | $142,000$88/sqft |
Source: Public Record Report a problem | ||
Public tax history
| Year | Property taxes | Tax assessment |
|---|---|---|
| 2025 | $1,936 -0.1% | $195,000 |
| 2024 | $1,938 -1.3% | $195,000 |
| 2023 | $1,964 0% | $195,000 |
| 2022 | $1,964 +48.4% | $195,000 +49% |
| 2021 | $1,324 -0.3% | $130,900 |
| 2020 | $1,328 -19% | $130,900 |
| 2019 | $1,640 | $130,900 -18.5% |
| 2018 | $1,640 +31.3% | $160,600 |
| 2017 | $1,249 +24.7% | $160,600 |
| 2016 | $1,002 | $160,600 +13.1% |
| 2015 | $1,002 | $142,000 |
| 2014 | $1,002 -23.5% | $142,000 |
| 2013 | $1,309 | $142,000 |
| 2012 | -- | $142,000 +9.2% |
| 2011 | -- | $130,000 |
| 2010 | $868 | $130,000 |
Find assessor info on the county website
Monthly payment
Est. payment
Payment breakdown
Explore the cost of this home by adjusting the details. Changes won't be saved.Climate risks
Neighborhood: 42431


Similar homes
- $298,0004 bd3 ba1.8k sqft1515 Savannah Dr, Madisonville, KY 42431For Sale
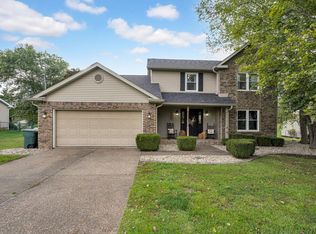 MLS ID #122441, Landon Black, Benchmark Realty LLC. MHCBOR
- $234,0003 bd2 ba1.3k sqft715 Princeton Rd, Madisonville, KY 42431For Sale
 MLS ID #122425, Sarah Stone Wilkes, Heritage Homes Real Estate. MHCBOR
- $280,0003 bd2 ba1.5k sqft115 Deer Ridge Ct, Madisonville, KY 42431For Sale
 MLS ID #122151, Paige Eustice, Heritage Homes Real Estate. MHCBOR
- $275,0003 bd2 ba2.1k sqft1896 Lakeshore Dr, Madisonville, KY 42431For Sale
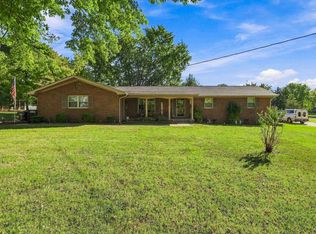
 MLS ID #260651, Jason Eddy, F.C. TUCKER/COLLIER. HAMLS
- $228,0004 bd2 ba1.6k sqft980 Fowler Rd, Madisonville, KY 42431For Sale
 MLS ID #95383, Ashley McCaslin, RE/MAX Professional Realty Grp. Greater Owensboro Realtor Association
