Welcome to this charming brick home, lovingly maintained by the same owner for over 35 years! Pride of ownership shines throughout this beautifully kept 4-bedroom, 3-full-bath home featuring gorgeous hardwood floors, recessed lighting, and a versatile layout with two bedrooms conveniently located on the first floor. Enjoy a cozy living room and dining room, an updated kitchen, and an additional rear family room perfect for relaxing and enjoying that extra living space. The finished basement, complete with a full bath, offers even more room for recreation, guests, or additional living space. An attached one-car garage and a newer roof add even more value and convenience. Ideally located near major highways, NYC transportation, restaurants, local shops, and a neighborhood park right on the block. A warm, inviting home that has been truly cared for and is ready for its next owner to make it their own!
Under contract
$549,000
65 E 6Th St, Clifton City, NJ 07011
4beds
--sqft
Single Family Residence
Built in 1946
4,791 Square Feet Lot
$-- Zestimate®
$--/sqft
$-- HOA
What's special
Updated kitchenRecessed lightingGorgeous hardwood floorsCharming brick homeNewer roofAttached one-car garage
- 15 days
- 1,981
- 177
Likely to sell faster than
Zillow last checked:
Listing updated:
Listed by:
Erin Brown 908-522-9444,
Re/Max Achievers,
Erika Almonte
Source: GSMLS,MLS#: 4056243
Facts & features
Interior
Bedrooms & bathrooms
- Bedrooms: 4
- Bathrooms: 3
- Full bathrooms: 3
Primary bedroom
- Description: 1st Floor
Bedroom 1
- Level: First
- Area: 144
- Dimensions: 12 x 12
Bedroom 2
- Level: First
- Area: 90
- Dimensions: 10 x 9
Bedroom 3
- Level: Second
- Area: 187
- Dimensions: 11 x 17
Bedroom 4
- Level: Second
- Area: 88
- Dimensions: 8 x 11
Primary bathroom
- Features: Tub Shower
Dining room
- Features: Formal Dining Room
- Level: First
- Area: 104
- Dimensions: 13 x 8
Family room
- Level: First
- Area: 100
- Dimensions: 10 x 10
Kitchen
- Features: Eat-in Kitchen
- Level: First
- Area: 117
- Dimensions: 13 x 9
Living room
- Level: First
- Area: 176
- Dimensions: 11 x 16
Basement
- Features: Bath(s) Other, Laundry Room, Office, Rec Room, Utility Room
Heating
- 1 Unit, Natural Gas
Cooling
- Window Unit(s)
Appliances
- Included: Carbon Monoxide Detector, Dryer, Range/Oven-Gas, Refrigerator, Washer, Gas Water Heater
- Laundry: In Basement
Features
- Rec Room, Bedroom/Office
- Flooring: Vinyl-Linoleum, Wood
- Doors: Storm Door(s)
- Windows: Storm Window(s), Blinds
- Basement: Yes,Finished,Full
- Has fireplace: No
Property
Parking
- Total spaces: 2
- Parking features: 1 Car Width, Asphalt, Driveway-Exclusive
- Garage spaces: 1
- Uncovered spaces: 2
Features
- Exterior features: Sidewalk
Lot
- Size: 4,791 Square Feet
- Dimensions: 50 x 100
- Features: Level
Details
- Parcel number: 2502000010029000100000
Construction
Type & style
- Home type: SingleFamily
- Architectural style: Cape Cod
- Property subtype: Single Family Residence
Materials
- Brick, Vinyl Siding
- Roof: Asphalt Shingle
Condition
- Year built: 1946
- Major remodel year: 2014
Utilities & green energy
- Sewer: Public Sewer
- Water: Public
- Utilities for property: Underground Utilities
Community & HOA
Community
- Security: Carbon Monoxide Detector(s), Fire Extinguisher, Security System, Smoke Detector(s), Carbon Monoxide Detector
Location
- Region: Clifton
Financial & listing details
- Tax assessed value: $149,800
- Annual tax amount: $9,181
- Date on market: 10/1/2026
- Ownership type: Fee Simple
Estimated market value
Not available
Estimated sales range
Not available
Not available
Price history
| Date | Event | Price |
|---|---|---|
| 10/13/2026 | Pending sale | $549,000 |
Source:  GSMLS #4056243 Report a problem GSMLS #4056243 Report a problem | ||
| 10/1/2026 | Listed for sale | $549,000+272.2% |
Source: GSMLS #4056243 Report a problem | ||
| 10/15/1991 | Sold | $147,500 |
Source: Agent Provided Report a problem | ||
Public tax history
| Year | Property taxes | Tax assessment |
|---|---|---|
| 2025 | $8,892 +2.5% | $149,800 |
| 2024 | $8,679 | $149,800 |
| 2023 | $8,679 +1.5% | $149,800 |
| 2022 | $8,554 +4.3% | $149,800 |
| 2021 | $8,202 +0.4% | $149,800 |
| 2020 | $8,170 +0.6% | $149,800 |
| 2019 | $8,124 +1.1% | $149,800 |
| 2018 | $8,035 +2% | $149,800 |
| 2017 | $7,879 +1% | $149,800 |
| 2016 | $7,803 +2.1% | $149,800 |
| 2015 | $7,643 +2.6% | $149,800 |
| 2014 | $7,448 +1.4% | $149,800 |
| 2013 | $7,345 +2.3% | $149,800 |
| 2012 | $7,181 +3.1% | $149,800 |
| 2011 | $6,966 +3% | $149,800 |
| 2010 | $6,765 | $149,800 |
| 2009 | -- | $149,800 |
| 2008 | -- | $149,800 |
| 2007 | -- | $149,800 |
| 2006 | -- | $149,800 |
| 2005 | -- | $149,800 |
| 2004 | $5,213 | $149,800 |
| 2003 | -- | $149,800 |
| 2002 | -- | $149,800 |
| 2001 | -- | $149,800 |
Find assessor info on the county website
Monthly payment
Est. payment
Payment breakdown
Explore the cost of this home by adjusting the details. Changes won't be saved.Climate risks
Neighborhood: 07011
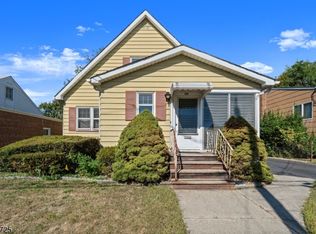

Similar homes
- $599,0003 bd3 ba-- sqft108 E 8Th St, Clifton City, NJ 07011For Sale
 MLS ID #4056848, Mahmoud Ijbara, Gild Realty. GSMLS
 - $574,9993 bd3 ba1.5k sqft246 E 8Th St, Clifton City, NJ 07011For Sale
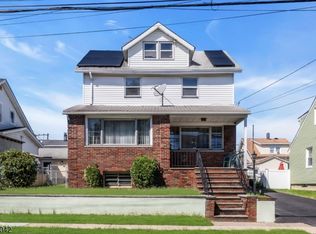 MLS ID #4053790, Kathryn Fedak, Exp Realty, Llc. GSMLS
 - $504,0004 bd2 ba-- sqft26 Edward Ct, Clifton City, NJ 07011For Sale
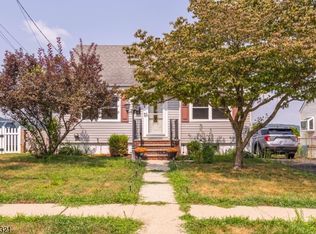 MLS ID #4056095, Maurice Negron, Tnt Realty Nj. GSMLS
 - $399,9002 bd2 ba-- sqft79 Merselis Ave, Clifton City, NJ 07011For Sale
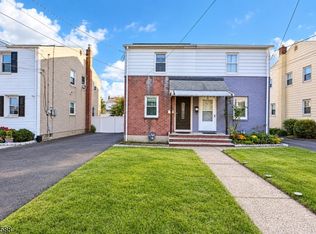 MLS ID #4058628, Eugene Lowe, Howard Hanna Rand Realty. GSMLS
 - $549,0004 bd2 ba-- sqft11 Raritan Avenue, Paterson, NJ 07503For Sale
 MLS ID #26038461, David Vanegas, EXP Realty, LLC. NJMLS
 - $549,0003 bd2 ba-- sqft118 Gilbert Avenue, Elmwood Park, NJ 07407For SaleMLS ID #26037097, Michael Volk, Aldo's Realty. NJMLS
- $549,0003 bd2 ba-- sqft112-114 Dundee Avenue, Paterson, NJ 07503For SaleMLS ID #26038209, Diana Diodonet, The Agency One Rock-Franklin Lakes. NJMLS
