Nestled in the serene Misty Pines community, this charming ranch-style home offers a perfect blend of comfort and functionality. With 1,656 square feet of thoughtfully designed living space, this residence features three spacious bedrooms and two full bathrooms, ideal for both relaxation and entertaining. Step inside to discover a warm and inviting atmosphere, highlighted by beautiful wood floors that flow seamlessly throughout. The heart of the home is the eat-in kitchen, complete with stainless steel appliances, including a built-in microwave, self-cleaning oven, and dishwasher, making meal prep a breeze. A generous pantry provides ample storage for all your culinary needs, while the breakfast area invites casual dining and morning gatherings. The cozy living area boasts a charming fireplace, perfect for those chilly evenings, creating a welcoming ambiance. {primary bedroom features walk-in closet, and private ensuite ensuring plenty of space for your belongings. Also features and spacious tastefully finished full basement for extra space for family fun times. Outside, enjoy your own personal oasis with a fenced yard and large deck for and BBQ area ideal for summer fun and relaxation. The attached two-car garage offers additional storage space, enhancing the home's practicality. Set on a 0.23-acre lot, this property combines indoor comfort with outdoor enjoyment, making it a wonderful place to call home. Experience the perfect blend of style and convenience in this delightful residence.
For sale
$399,900
65 Freemont Ct, Mays Landing, NJ 08330
3beds
1,656sqft
Single Family Residence
Built in 1998
10,019 Square Feet Lot
$398,700 Zestimate®
$241/sqft
$100/mo HOA
What's special
Eat-in kitchenSelf-cleaning ovenBuilt-in microwaveGenerous pantryThree spacious bedroomsStainless steel appliancesFenced yard
- 25 days
- 862
- 39
Zillow last checked:
Listing updated:
Listed by:
Kate Gatto 609-909-1111,
Better Homes and Gardens Real Estate Realty Connect
Source: Bright MLS,MLS#: NJAC2027334
Facts & features
Interior
Bedrooms & bathrooms
- Bedrooms: 3
- Bathrooms: 2
- Full bathrooms: 2
- Main level bathrooms: 2
- Main level bedrooms: 3
Basement
- Area: 0
Heating
- Forced Air, Natural Gas
Cooling
- Central Air, Electric
Appliances
- Included: Microwave, Dishwasher, Dryer, Self Cleaning Oven, Refrigerator, Stainless Steel Appliance(s), Washer, Gas Water Heater
Features
- Breakfast Area, Eat-in Kitchen, Pantry, Walk-In Closet(s)
- Flooring: Wood
- Basement: Finished
- Number of fireplaces: 1
Interior area
- Total structure area: 1,656
- Total interior livable area: 1,656 sqft
- Finished area above ground: 1,656
- Finished area below ground: 0
Property
Parking
- Total spaces: 2
- Parking features: Storage, Garage Faces Front, Attached
- Attached garage spaces: 2
Accessibility
- Accessibility features: 2+ Access Exits, Stair Lift, Accessible Hallway(s), Grip-Accessible Features
Features
- Levels: One
- Stories: 1
- Has private pool: Yes
- Pool features: Above Ground, Fenced, Private
Lot
- Size: 10,019 Square Feet
Details
- Additional structures: Above Grade, Below Grade
- Parcel number: 1200672 0300016
- Zoning: GA-L
- Special conditions: Standard
Construction
Type & style
- Home type: SingleFamily
- Architectural style: Ranch/Rambler
- Property subtype: Single Family Residence
Materials
- Frame
- Foundation: Block
Condition
- New construction: No
- Year built: 1998
Utilities & green energy
- Sewer: Public Septic
- Water: Public
Community & HOA
Community
- Subdivision: Misty Pines
HOA
- Has HOA: Yes
- HOA fee: $100 monthly
- HOA name: HAMILTON POINTE HOMEOWNERS ASSOC
Location
- Region: Mays Landing
- Municipality: HAMILTON TWP
Financial & listing details
- Price per square foot: $241/sqft
- Tax assessed value: $212,100
- Annual tax amount: $7,465
- Date on market: 10/23/2026
- Listing agreement: Exclusive Right To Sell
- Ownership: Fee Simple
Estimated market value
$398,700
$379,000 - $419,000
$3,022/mo
Price history
| Date | Event | Price |
|---|---|---|
| 10/15/2026 | Listed for sale | $399,900+70.2%$241/sqft |
Source:  SJSRMLS #612903 Report a problem | ||
| 8/29/2019 | Sold | $235,000-2.1%$142/sqft |
Source: SJSRMLS #522488 Report a problem | ||
| 7/8/2019 | Price change | $240,000-4%$145/sqft |
Source: GLEN COVE REAL ESTATE #522488 Report a problem | ||
| 5/20/2019 | Listed for sale | $250,000+61.8%$151/sqft |
Source: GLEN COVE REAL ESTATE #522488 Report a problem | ||
| 4/17/1998 | Sold | $154,500$93/sqft |
Source: Public Record Report a problem | ||
Public tax history
| Year | Property taxes | Tax assessment |
|---|---|---|
| 2026 | $7,466 +2.6% | $212,100 |
| 2025 | $7,277 | $212,100 |
| 2024 | $7,277 +1.1% | $212,100 |
| 2023 | $7,199 +5.4% | $212,100 |
| 2022 | $6,828 | $212,100 |
| 2021 | $6,828 -0.2% | $212,100 |
| 2020 | $6,844 +13% | $212,100 |
| 2019 | $6,058 | $212,100 |
| 2018 | $6,058 -4.1% | $212,100 |
| 2017 | $6,318 +3.5% | $212,100 |
| 2016 | $6,104 -2.4% | $212,100 |
| 2015 | $6,252 +4% | $212,100 -10.9% |
| 2014 | $6,014 +7.3% | $238,000 |
| 2013 | $5,605 -0.3% | $238,000 |
| 2012 | $5,624 -6.8% | $238,000 |
| 2011 | $6,033 +4.4% | $238,000 +63.7% |
| 2010 | $5,777 +0.1% | $145,400 |
| 2009 | $5,769 +1.5% | $145,400 |
| 2008 | $5,682 +3.9% | $145,400 |
| 2007 | $5,471 | $145,400 |
| 2006 | -- | $145,400 |
| 2005 | -- | $145,400 |
| 2004 | -- | $145,400 |
| 2003 | -- | $145,400 |
| 2002 | -- | $145,400 |
| 2001 | -- | $145,400 |
Find assessor info on the county website
Monthly payment
Est. payment
Payment breakdown
Explore the cost of this home by adjusting the details. Changes won't be saved.Climate risks
Neighborhood: 08330
Nearby schools
Schools provided by the listing agent
- District: Greater Egg Harbor Region Schools
Source: Bright MLS. This data may not be complete. We recommend contacting the local school district to confirm school assignments for this home.
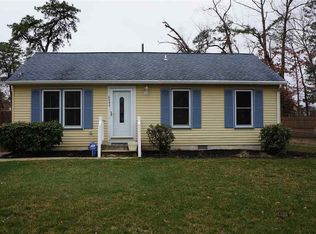

Similar homes
- $419,9003 bd3 ba2k sqft6180 Eagle Dr, Mays Landing, NJ 08330For Sale
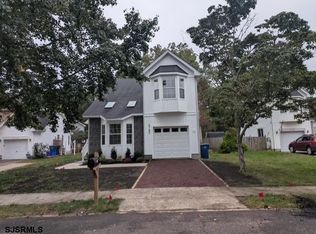
 MLS ID #612946, JACK BALL, COLDWELL BANKER ARGUS REAL ESTATE-Northfield. SJSRMLS
- $410,0005 bd3 ba1.7k sqft6316 Liberty Ave, Mays Landing, NJ 08330For Sale
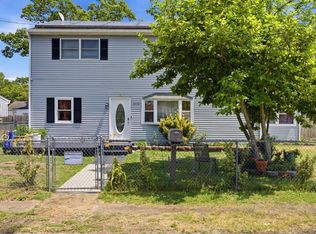 MLS ID #609089, Horatio Hibbert, Genesis Realty Pros. SJSRMLS
- $385,0003 bd3 ba2.1k sqft21 Lewis Dr, Mays Landing, NJ 08330For Sale

 MLS ID #NJAC2027648, Bernadette Augello, BHHS Fox & Roach-Washington-Gloucester. Bright MLS
- $--3 bd3 ba1.8k sqft16 Rue Chagall, Mays Landing, NJ 08330Auction
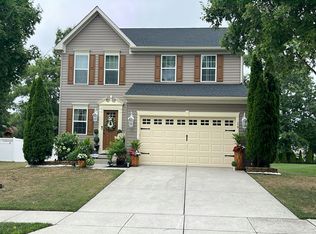 Auction.com 2
- $399,9003 bd2 ba1.7k sqft6515 Rundle Ave, Mays Landing, NJ 08330For SaleMLS ID #608663, HADER RIVAS, eXp Realty - Ocean City S382K. SJSRMLS
- $389,5003 bd2 ba2k sqft6040 Ken Scull Ave, Mays Landing, NJ 08330For SaleMLS ID #613559, Linda Falzani, RE/MAX ATLANTIC. SJSRMLS
- $349,0003 bd3 ba1.6k sqft6191 Robin Dr, Mays Landing, NJ 08330For SaleMLS ID #NJAC2025952, Jason Myers, Collini Real Estate, LLC. Bright MLS
- $425,0004 bd2 ba2k sqft164 Old Egg Harbor Rd, Mays Landing, NJ 08330For SaleMLS ID #612249, DANIEL RALLO, KELLER WILLIAMS REALTY ATLANTIC SHORE-BRIGANTINE. SJSRMLS
- $375,0004 bd2 ba1.4k sqft6311 Roberts Ave, Mays Landing, NJ 08330For SaleMLS ID #611048, SHAWN O'BRIEN, KELLER WILLIAMS REALTY ATLANTIC SHORE-Northfield. SJSRMLS
- $359,0003 bd2 ba1.2k sqft800 Farragut Ave, Mays Landing, NJ 08330For SaleMLS ID #NJAC2027120, Dana Hartman, BHHS Fox & Roach-Margate. Bright MLS
- $379,0004 bd2 ba1.8k sqft301 Farragut Ave, Mays Landing, NJ 08330For SaleMLS ID #NJAC2026866, Tracy Gallo, Fathom Realty NJ, LLC. Bright MLS
- $399,9004 bd3 ba2.4k sqft48 Cranberry Dr, Mays Landing, NJ 08330For SaleMLS ID #612518, JAMES BOYLE JR, Keller Williams Realty Jersey Shore - Ocean City. SJSRMLS
- $379,9003 bd3 ba1.9k sqft98 Gasko Rd, Mays Landing, NJ 08330For SaleMLS ID #NJAC2027088, Jill Falcone, Coldwell Banker Argus Real Estate. Bright MLS
- $390,0003 bd2 ba1.2k sqft2615 Route 50, Mays Landing, NJ 08330For SaleMLS ID #NJAC2026528, Emily Marchese, Marchese Real Estate LLC. Bright MLS
- $339,9003 bd2 ba1.2k sqft4229 Fairway Dr, Mays Landing, NJ 08330For SaleMLS ID #613770, CATHERINE PORTOCK, RE/MAX ATLANTIC. SJSRMLS
- $500,0003 bd2 ba1.3k sqft6124 Estelle Ave, Mays Landing, NJ 08330For SaleMLS ID #NJAC2027572, Tina Swink, Swink Realty. Bright MLS
- $437,0004 bd3 ba1.6k sqft576 Park Rd, Mays Landing, NJ 08330For SaleMLS ID #NJAC2025448, Eileen Furey, Coldwell Banker Argus Real Estate. Bright MLS
- $349,0003 bd2 ba1.7k sqft122 Gasko Rd, Mays Landing, NJ 08330For SaleMLS ID #NJAC2026974, Jerome Kersey, RE/MAX Preferred - Sewell. Bright MLS
- $399,0004 bd3 ba1.6k sqft4619 Thelma Ave, Mays Landing, NJ 08330For SaleMLS ID #612853, SCOTT MONROE, BHHS FOX and ROACH-109 34th OC. SJSRMLS
- $479,9003 bd3 ba1.7k sqft4680 Ocean Heights Ave, Mays Landing, NJ 08330For SaleMLS ID #NJAC2027072, George Frick, Century 21 Frick Realtors. Bright MLS
