This is 1 of 6 of this floor plan, which is the largest at 1875SF. All 6 overlook the back of the building, 2 on each floor.
Closed
Listed by: East Key Realty • Steven MacDougall
Bought with: Coldwell Banker Realty Nashua
$550,000
65 Hawthorne Drive #116, Bedford, NH 03110
2beds
1,875sqft
Condominium
Built in 2008
-- sqft lot
$560,900 Zestimate®
$293/sqft
$3,538 Estimated rent
Home value
$560,900
$516,000 - $611,000
$3,538/mo
Zestimate® history
Owner options
List your home for rent
$3,538/mo
Rent Zestimate®
Find your next renter with Zillow Rental Manager. Plus, with online applications, you can quickly screen prospective tenants – for free.
$3,538/mo
Rent Zestimate®
Refinance and save
$3,017/mo
Est. payment
Refinancing to a lower rate could help reduce your monthly payments and save thousands over the life of the loan.
$3,017/mo
Est. payment
Explore your selling options
Work with a Zillow partner agent
Leverage their expertise and Zillow's premium Showcase listings to get your home seen by more buyers.
Get startedList with your own agent
Get your home in front of millions of buyers by listing it on Zillow.
Learn how to do itSell it yourself
Take full control of how buyers see your home on Zillow by listing For Sale by Owner (FSBO).
List your homeWhat's special
Zillow last checked:
Listing updated:
Listed by:
Steven MacDougall,
East Key Realty Cell:603-714-0580
Bought with:
Erin Gilbert
Coldwell Banker Realty Nashua
Source: PrimeMLS,MLS#: 5056977
Facts & features
Interior
Bedrooms & bathrooms
- Bedrooms: 2
- Bathrooms: 2
- Full bathrooms: 1
- 3/4 bathrooms: 1
Heating
- Natural Gas, Forced Air
Cooling
- Central Air
Appliances
- Included: Dishwasher, Microwave, Electric Range, Refrigerator, Washer, Natural Gas Water Heater, Owned Water Heater, Gas Dryer
- Laundry: 1st Floor Laundry
Features
- Ceiling Fan(s), Dining Area, Elevator, Passenger Elevator, Kitchen Island, Kitchen/Dining, Living/Dining
- Flooring: Carpet, Laminate, Tile
- Windows: Blinds, Window Treatments
- Has basement: No
- Number of fireplaces: 1
- Fireplace features: Gas, 1 Fireplace
Interior area
- Total structure area: 1,875
- Total interior livable area: 1,875 sqft
- Finished area above ground: 1,875
- Finished area below ground: 0
Property
Parking
- Total spaces: 1
- Parking features: Paved, Deeded, Garage, Parking Spaces 1, Underground
- Garage spaces: 1
Features
- Levels: 3
- Stories: 3
- Exterior features: Balcony
Lot
- Features: Landscaped, Level, Wooded
Details
- Parcel number: BEDDM24B1L216
- Zoning description: residential
Construction
Type & style
- Home type: Condo
- Architectural style: Garden
- Property subtype: Condominium
Materials
- Wood Frame, Vinyl Siding
- Foundation: Poured Concrete
- Roof: Rolled/Hot Mop,Architectural Shingle
Condition
- New construction: No
- Year built: 2008
Utilities & green energy
- Electric: 100 Amp Service, Circuit Breakers
- Sewer: Public Sewer
- Utilities for property: Cable, Underground Utilities
Community & HOA
Community
- Senior community: Yes
HOA
- Amenities included: Maintenance Structure, Fitness Center, Master Insurance, Landscaping, Common Heating/Cooling, Snow Removal
- Services included: Maintenance Grounds, Plowing, Sewer, Trash, Water
- Additional fee info: Fee: $390
Location
- Region: Bedford
Financial & listing details
- Price per square foot: $293/sqft
- Tax assessed value: $485,800
- Annual tax amount: $7,680
- Date on market: 8/17/2025
Price history
| Date | Event | Price |
|---|---|---|
| 8/13/2025 | Sold | $550,000+45%$293/sqft |
Source:  PrimeMLS #5056977 Report a problem PrimeMLS #5056977 Report a problem | ||
| 1/17/2007 | Sold | $379,200$202/sqft |
Source: Public Record Report a problem | ||
Public tax history
| Year | Property taxes | Tax assessment |
|---|---|---|
| 2024 | $7,680 +6.8% | $485,800 |
| 2023 | $7,190 +10.6% | $485,800 +31.5% |
| 2022 | $6,503 +2.7% | $369,500 |
| 2021 | $6,333 -2.4% | $369,500 +14% |
| 2020 | $6,488 +5.6% | $324,100 |
| 2019 | $6,142 -5% | $324,100 +2.3% |
| 2018 | $6,463 +7.9% | $316,800 |
| 2017 | $5,991 -14.5% | $316,800 +1.1% |
| 2016 | $7,009 -1.7% | $313,300 |
| 2015 | $7,131 +1.2% | $313,300 |
| 2014 | $7,049 +1.5% | $313,300 |
| 2013 | $6,946 -2.3% | $313,300 -10.4% |
| 2012 | $7,106 | $349,700 |
Find assessor info on the county website
Neighborhood: 03110
Nearby homes
- $482,0002 bd2 ba1.4k sqft65 Hawthorne Dr APT 106, Bedford, NH 03110Sold

- $525,0002 bd2 ba1.6k sqft65 Hawthorne Dr APT 111, Bedford, NH 03110Sold

- $525,0002 bd2 ba1.4k sqft65 Hawthorne Dr APT 305, Bedford, NH 03110Sold
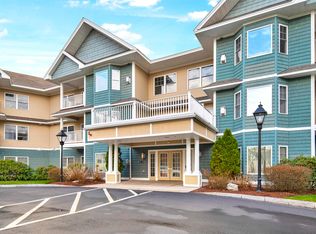
- $400,0001 bd2 ba1.2k sqft65 Hawthorne Dr, Bedford, NH 03110Sold
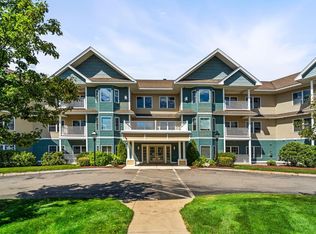
- $536,5002 bd2 ba1.6k sqft65 Hawthorne Dr APT 324, Bedford, NH 03110Sold
- $550,0002 bd2 ba1.8k sqft65 Hawthorne Dr APT 110, Bedford, NH 03110For Sale
- $465,0002 bd2 ba1.4k sqft65 Hawthorne Dr APT 307, Bedford, NH 03110Sold
- $460,0002 bd2 ba1.4k sqft65 Hawthorne Dr APT 118, Bedford, NH 03110Sold
Nearby schools
GreatSchools rating
- 10/10Peter Woodbury SchoolGrades: K-4Distance: 0.9 mi
- 7/10Ross A. Lurgio Middle SchoolGrades: 7-8Distance: 2.8 mi
- 8/10Bedford High SchoolGrades: 9-12Distance: 2.8 mi
Get a cash offer in 3 minutes
Find out how much your home could sell for in as little as 3 minutes with a no-obligation cash offer.
Estimated market value
$560,900
Get a cash offer in 3 minutes
Find out how much your home could sell for in as little as 3 minutes with a no-obligation cash offer.
Estimated market value
$560,900
- New Hampshire
- Hillsborough County
- Bedford
- 03110
- 65 Hawthorne Drive Unit 116
Nearby cities
Nearby zip codes
Other Bedford Topics
