Welcome to 65 Livingston Avenue, a Tudor-style home in Kearny's desirable Manor section. Offering four bedrooms and three full bathrooms plus a powder room, this home combines classic architectural character with versatile living space. A fireplace adds warmth, while central air conditioning provides year-round comfort. The finished basement offers additional space for recreation, hobbies, or a home office, and the two-car garage provides convenient parking and storage. Outdoor deck/patio space creates an inviting setting for relaxing or entertaining. Conveniently located near parks, schools, shopping, and transportation, this home offers an opportunity to make it your own.
For sale
$650,000
65 Livingston Ave, Kearny, NJ 07032
4beds
--sqft
Single Family Residence
Built in ----
7,200 Square Feet Lot
$655,300 Zestimate®
$--/sqft
$-- HOA
What's special
Fireplace adds warmthFour bedrooms
- 13 days
- 1,740
- 126
Zillow last checked:
Listing updated:
Listed by:
NICHOLAS BOULTON 732-385-3799,
EXP REALTY, LLC
Source: All Jersey MLS,MLS#: 2770629M
Facts & features
Interior
Bedrooms & bathrooms
- Bedrooms: 4
- Bathrooms: 4
- Full bathrooms: 3
- 1/2 bathrooms: 1
Dining room
- Features: Living Dining Combo
Kitchen
- Features: Breakfast Bar, Separate Dining Area
Basement
- Area: 0
Heating
- Baseboard
Cooling
- Central Air
Appliances
- Included: Dishwasher, Dryer, Gas Range/Oven, Microwave, Refrigerator, Washer, Gas Water Heater
Features
- Dining Room, Bath Half, Family Room, Unfinished/Other Room, Entrance Foyer, Kitchen, Living Room, Other Room(s), 3 Bedrooms, Bath Main, Bath Full, Attic
- Flooring: Ceramic Tile, Wood
- Basement: Finished, Bath Half
- Number of fireplaces: 1
- Fireplace features: See Remarks
Interior area
- Total structure area: 0
Video & virtual tour
Property
Parking
- Total spaces: 2
- Parking features: 2 Car Width, 2 Cars Deep, Asphalt, Attached, Driveway
- Attached garage spaces: 2
- Has uncovered spaces: Yes
Features
- Levels: Two
- Stories: 2
- Patio & porch: Deck
- Exterior features: Deck, Yard
- Pool features: None
Lot
- Size: 7,200 Square Feet
- Dimensions: 72x100
- Features: Near Shopping, See Remarks
Details
- Parcel number: 0700104000000018
Construction
Type & style
- Home type: SingleFamily
- Architectural style: Colonial, Tudor
- Property subtype: Single Family Residence
Materials
- Roof: Asphalt
Utilities & green energy
- Gas: Natural Gas
- Sewer: Public Sewer
- Water: Public
- Utilities for property: See Remarks
Community & HOA
Location
- Region: Kearny
Financial & listing details
- Tax assessed value: $129,800
- Annual tax amount: $14,081
- Date on market: 10/12/2026
- Ownership: Fee Simple
Estimated market value
$655,300
$623,000 - $688,000
$5,373/mo
Price history
| Date | Event | Price |
|---|---|---|
| 10/21/2026 | Price change | $649,9990% |
Source:  NJMLS #26037456 Report a problem | ||
| 10/12/2026 | Listed for sale | $650,000-6.5% |
Source: NJMLS #26037456 Report a problem | ||
| 4/5/2016 | Listing removed | $695,000 |
Source: RE/MAX Property Center #1539607 Report a problem | ||
| 10/2/2015 | Listed for sale | $695,000+297.1% |
Source: RE/MAX Property Center #1539607 Report a problem | ||
| 7/15/1998 | Sold | $175,000 |
Source: Public Record Report a problem | ||
Public tax history
| Year | Property taxes | Tax assessment |
|---|---|---|
| 2025 | $1,390 | $129,800 |
| 2024 | $1,390 -89.9% | $129,800 |
| 2023 | $13,716 +0.8% | $129,800 |
| 2022 | $13,610 | $129,800 |
| 2021 | $13,610 -0.5% | $129,800 |
| 2020 | $13,684 -0.2% | $129,800 |
| 2019 | $13,708 -1.3% | $129,800 |
| 2018 | $13,895 +0.3% | $129,800 |
| 2017 | $13,848 +3.3% | $129,800 |
| 2016 | $13,403 +2.9% | $129,800 |
| 2015 | $13,027 +2.5% | $129,800 |
| 2014 | $12,709 +3.4% | $129,800 |
| 2012 | $12,288 +3.2% | $129,800 |
| 2011 | $11,904 -1.3% | $129,800 |
| 2010 | $12,061 +1.9% | $129,800 -3.7% |
| 2009 | $11,830 | $134,800 |
| 2008 | -- | $134,800 |
| 2007 | -- | $134,800 |
| 2006 | -- | $134,800 |
| 2005 | -- | $134,800 |
| 2004 | -- | $134,800 |
| 2003 | -- | $134,800 |
| 2002 | -- | $134,800 +0.7% |
| 2001 | -- | $133,800 |
Find assessor info on the county website
Monthly payment
Est. payment
Payment breakdown
Explore the cost of this home by adjusting the details. Changes won't be saved.Climate risks
Neighborhood: Arlington
Similar homes
- $739,0005 bd5 ba-- sqft157 Stewart Ave, Kearny Town, NJ 07032For Sale
 MLS ID #4059163, Francisco Tinajero, Neno-Rosa Agency. GSMLS
- $549,0004 bd2 ba-- sqft78 Stewart Ave, Kearny Town, NJ 07032For Sale
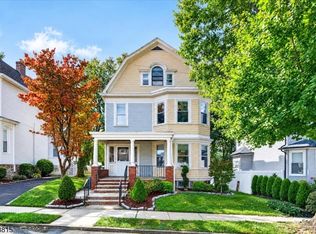 MLS ID #4059927, Lindsey Martinelli, Real. GSMLS
- $684,8883 bd2 ba-- sqft16 Pavonia Ave, Kearny Town, NJ 07032For Sale
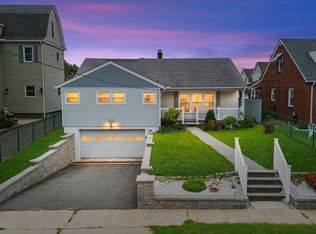 MLS ID #4057871, Billy Pena, Keller Williams Park Views. GSMLS
- $559,0003 bd3 ba-- sqft32 William St, Kearny Town, NJ 07032For Sale
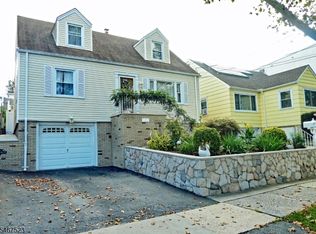 MLS ID #4058755, Paul Santos, Keller Williams Park Views. GSMLS
- $749,9003 bd3 ba-- sqft9 Clinton Avenue, Kearny, NJ 07032For Sale
 MLS ID #26039515, James Ely, Kurgan-Bergen Realtors. NJMLS
- $799,0004 bd3 ba1.7k sqft17 S Midland Ave, Kearny, NJ 07032For Sale
 MLS ID #2704642R, JENNIFER A. MESS. All Jersey MLS
