Skip main navigation
Off market
  • Price Unknown

    65 Masterman Cres, Oakville, ON L6M 0W3

    4beds
    Single Family Residence
    Built in ----
    -- sqft lot
    $-- Zestimate®
    C$--/sqft
    C$3,973 Estimated rent

    Home value

    Not available

    Estimated sales range

    Not available

    Not available

    Loading
    Loading...

    Owner options

    List your home for rent

    C$3,973/mo

    Rent Zestimate®

    Find your next renter with Zillow Rental Manager. Plus, with online applications, you can quickly screen prospective tenants – for free.

    Learn more

    C$3,973/mo

    Rent Zestimate®

    Refinance and save

    Refinancing to a lower rate could help reduce your monthly payments and save thousands over the life of the loan.

    See today's rates

    Explore your selling options

    Work with a Zillow partner agent

    Leverage their expertise and Zillow's premium Showcase listings to get your home seen by more buyers.

    Get started

    List with your own agent

    Get your home in front of millions of buyers by listing it on Zillow.

    Learn how to do it

    Sell it yourself

    Take full control of how buyers see your home on Zillow by listing For Sale by Owner (FSBO).

    List your home

    What's special

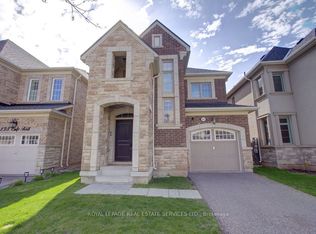
    Welcome to 65 Masterman Crescent: a rare gem set on a quiet, family-friendly street in the Preserve, one of Oakville's most prestigious communities. Meticulously maintained by its original owner, this home's timeless design and impeccable condition speak to genuine pride of ownership. **Just Under 2000 SF Above Grade**From the moment you arrive, you'll be captivated by the stunning landscaping that surrounds the home. The beautifully paved front offers a rare 2-car driveway, adding both convenience and curb appeal. Step inside and be welcomed by an abundance of natural light flowing through the bright, open-concept space. The heart of the home - the chefs kitchen features upgraded elegant granite countertops, a stylish backsplash, extended upper cabinetry, pot lights, a large pantry, and an oversized island with a breakfast bar. Whether you're hosting or enjoying a quiet meal, this kitchen is designed for both function and style. The spacious living and dining areas offer the perfect setting for growing families and entertaining guests. Luxury living at its best - the primary suite is a private retreat featuring a luxurious en-suite bathroom and a generous walk-in closet. High-end finishes include 9-ft smooth ceilings, pot lights, and upgraded hand-scraped oak hardwood flooring on the main level and through the stairs and hallways of the second floor. Brand-new carpet installed (2024). Outdoor and additional space includes a serene backyard oasis where you can enjoy lush greenery and ultimate privacy in the warmer months. The spacious covered deck (12 x11.5 ft) is perfect for entertaining! The finished basement offers a large bedroom, full bathroom, and an open area ready for your personal touch. Prime location with convenient access to top-rated schools, Oakville Trafalgar Hospital, recreation centers, shopping, places of worship, and major highways (407, QEW, and 403). A stunning home in an unbeatable location - don't miss this rare opportunity! (id:41440)

    This property is off market, which means it's not currently listed for sale or rent on Zillow. This may be different from what's available on other websites or public sources.

    Zillow last checked:

    Source: Century 21 Canada,MLS®#: 29254075MLS Logo

    Facts & features

    Interior

    Bedrooms & bathrooms
    • Bedrooms: 4
    • Bathrooms: 4
    • Full bathrooms: 3
    • 1/2 bathrooms: 1
    Heating
    • Has Heating (Unspecified Type)
    Cooling
    • Has cooling: Yes
    Features
    • Has basement: No

    Property

    Details
    • Parcel number: 249291628

    Construction

    Type & style
    • Home type: SingleFamily
    • Property subtype: Single Family Residence

    Community & HOA

    Location
    • Region: Oakville

    Financial & listing details

    • Date on market: 1/18/2026
    • Lease term: Contact For Details

    Price history

    Price history is unavailable.

    Public tax history

    Tax history is unavailable.

    Neighborhood: Glenorchy

    Nearby schools

    GreatSchools rating

    No schools nearby

    We couldn't find any schools near this home.