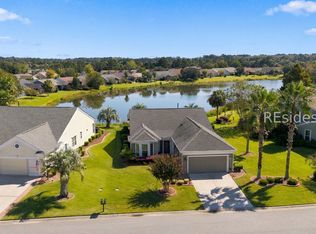
Enjoy the best of Sun City Hilton Head in this extensively updated Seagull model, where over $125,000 in owner improvements have already been completed for you. Overlooking a peaceful lagoon and landscaped setting, this 1,961-square-foot, 3-bedroom, 2-bath home has been thoughtfully enhanced inside and out. The redesigned kitchen is the heart of the home, showcasing custom cabinetry, quartz countertops, a spacious island, newer GE Profile appliances, a Bosch dishwasher, and a solar tube that fills the space with natural light. The spacious primary suite offers a beautifully renovated bath with a frameless glass walk-in shower, soaking tub, dual vanities, and a generous walk-in closet. Plantation shutters, hardwood and oversized tile flooring, crown molding, smooth ceilings, and elegant millwork create a timeless, cohesive feel throughout. Step outside to the covered screened porch with an extended paver birdcage, the perfect place to relax or entertain while enjoying tranquil lagoon views. Major updates include HardiePlank siding, a 2020 roof, 2020 water heater, 2016 HVAC, gutters, Zoysia sod, custom landscaping, and an extended paver driveway. Beyond the home, enjoy everything Sun City Hilton Head has to offer, including championship golf, resort-style pools, state-of-the-art fitness centers, tennis and pickleball courts, miles of walking and biking trails, dozens of clubs and social activities, and a vibrant Lowcountry lifestyle.
For sale
$524,900
65 Thomas Bee Drive, Bluffton, SC 29909
3beds
1,961sqft
Single Family Residence
Built in 2007
7,840 Square Feet Lot
$-- Zestimate®
$268/sqft
$-- HOA
What's special
Plantation shuttersTranquil lagoon viewsSpacious islandZoysia sodNewer ge profile appliancesRedesigned kitchenElegant millwork
- 50 days
- 484
- 20
Zillow last checked:
Listing updated:
Listed by:
The Elliott Team 770-639-1174,
Charter One Realty
Source: REsides, Inc.,MLS#: 511592
Facts & features
Interior
Bedrooms & bathrooms
- Bedrooms: 3
- Bathrooms: 2
- Full bathrooms: 2
Primary bedroom
- Level: First
Heating
- Central, Gas
Cooling
- Central Air, Electric
Appliances
- Included: Dishwasher, Disposal, Microwave, Oven, Range, Refrigerator
Features
- Attic, Ceiling Fan(s), Main Level Primary, Pull Down Attic Stairs, Smooth Ceilings, Separate Shower, Window Treatments, Eat-in Kitchen, Pantry
- Flooring: Engineered Hardwood, Tile
- Windows: Bay Window(s), Screens, Window Treatments
Interior area
- Total interior livable area: 1,961 sqft
Property
Parking
- Total spaces: 2
- Parking features: Driveway, Garage, Two Car Garage
- Garage spaces: 2
Features
- Stories: 1
- Patio & porch: Patio, Porch, Screened
- Exterior features: Enclosed Porch, Sprinkler/Irrigation, Paved Driveway, Rain Gutters
- Pool features: Community
- Has view: Yes
- View description: Landscaped, Lagoon
- Has water view: Yes
- Water view: Landscaped,Lagoon
Lot
- Size: 7,840 Square Feet
- Features: < 1/4 Acre
Details
- Parcel number: R60002800029250000
- Special conditions: None
Construction
Type & style
- Home type: SingleFamily
- Architectural style: One Story
- Property subtype: Single Family Residence
Materials
- Fiber Cement
- Roof: Asphalt
Condition
- Year built: 2007
Details
- Builder model: Seagull
Utilities & green energy
- Water: Public
Community & HOA
Community
- Security: Smoke Detector(s)
- Senior community: Yes
- Subdivision: Heritage Oak Place
HOA
- Amenities included: Basketball Court, Bocce Court, Clubhouse, Dog Park, Fitness Center, Gas, Golf Course, Garden Area, Playground, Pickleball, Pool, Restaurant, Guard, Tennis Court(s), Trail(s)
Location
- Region: Bluffton
Financial & listing details
- Price per square foot: $268/sqft
- Tax assessed value: $465,700
- Annual tax amount: $1,464
- Date on market: 8/17/2026
- Listing terms: Cash,Conventional
Estimated market value
Not available
Estimated sales range
Not available
Not available
Price history
| Date | Event | Price |
|---|---|---|
| 8/17/2026 | Listed for sale | $524,900+63.4%$268/sqft |
Source:  REsides, Inc. #511592 Report a problem REsides, Inc. #511592 Report a problem | ||
| 6/22/2007 | Sold | $321,310$164/sqft |
Source: Public Record Report a problem | ||
Public tax history
| Year | Property taxes | Tax assessment |
|---|---|---|
| 2025 | $1,464 -0.1% | $13,210 |
| 2024 | $1,465 +0% | $13,210 |
| 2023 | $1,465 +11.4% | $13,210 +15.1% |
| 2022 | $1,315 +1% | $11,480 |
| 2021 | $1,302 | $11,480 |
| 2020 | -- | $11,480 |
| 2019 | $1,263 +3.1% | $11,480 |
| 2018 | $1,225 +14.7% | $11,480 +12.9% |
| 2017 | $1,068 | $10,170 |
| 2016 | $1,068 | $10,170 |
| 2015 | $1,068 | $10,170 |
| 2014 | $1,068 | $10,170 |
| 2013 | $1,068 | $10,170 |
| 2010 | $1,068 +3.7% | -- |
| 2009 | $1,030 -24.6% | -- |
| 2008 | $1,367 | $12,840 |
Find assessor info on the county website
Monthly payment
Est. payment
Payment breakdown
Explore the cost of this home by adjusting the details. Changes won't be saved.Climate risks
Neighborhood: Sun City Hilton Head
Similar homes
- $519,0002 bd2 ba1.8k sqft39 Thomas Bee Drive, Bluffton, SC 29909For Sale
 MLS ID #512987, Fries Properties. REsides, Inc.
 - $535,0002 bd2 ba2k sqft7 Saltus Court, Bluffton, SC 29909For Sale
 MLS ID #512453, Collins Group. REsides, Inc.
 - $520,0003 bd3 ba2k sqft43 Wild Strawberry Lane, Bluffton, SC 29909For Sale
 MLS ID #512966, Tracy Kelly. REsides, Inc.
 - $525,0003 bd3 ba2.5k sqft74 Concession Oak Drive, Bluffton, SC 29909For Sale
 MLS ID #511583, Rita Cymbalista. REsides, Inc.
